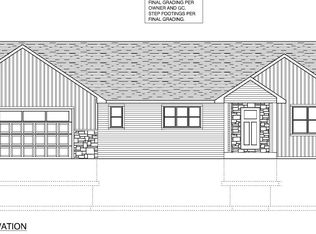
Welcome home to this turn-key new construction home by Wildflower Development Group, featured on a LARGE 1.05 acre lot! This open concept Coneflower floor plan features an efficient layout, LVP flooring, and a beautiful vaulted ceiling in the kitchen and living area. The eat in kitchen offers a large island and natural light looking out into the beautiful half acre wooded lot. This home features a primary bedroom with an attached bath and large walk in closet. A spacious two car attached garage completes this home. The basement comes stubbed for plumbing. Buyers have the option to pick out their colors and finishes! Check out the build sheet. House will not begin construction until buyer has picked their options. Photos are of similar built homes.
Active-no offer
$424,900
Briarwood Ln, Fremont, WI 54940
3beds
1,260sqft
Single Family Residence
Built in 2026
1.05 Acres Lot
$423,700 Zestimate®
$337/sqft
$-- HOA
What's special
Eat in kitchenLarge islandEfficient layoutLvp flooringLarge walk in closet
- 127 days
- 70
- 2
Zillow last checked:
Listing updated:
Listed by:
Andy D Boehm 920-731-4100,
Score Realty Group, LLC
Source: RANW as distributed by MLS GRID,MLS#: 50324064
Facts & features
Interior
Bedrooms & bathrooms
- Bedrooms: 3
- Bathrooms: 2
- Full bathrooms: 2
Bedroom 1
- Level: Main
- Dimensions: 10x12
Bedroom 2
- Level: Main
- Dimensions: 10x10
Bedroom 3
- Level: Main
- Dimensions: 10x10
Kitchen
- Level: Main
- Dimensions: 18x9
Living room
- Level: Main
- Dimensions: 15x18
Cooling
- Central Air
Features
- Basement: Full
- Has fireplace: No
- Fireplace features: None
Interior area
- Total interior livable area: 1,260 sqft
- Finished area above ground: 1,260
- Finished area below ground: 0
Property
Parking
- Total spaces: 2
- Parking features: Attached
- Attached garage spaces: 2
Accessibility
- Accessibility features: Not Applicable
Lot
- Size: 1.05 Acres
Details
- Parcel number: 02 36 72 38
- Zoning: Residential
Construction
Type & style
- Home type: SingleFamily
- Property subtype: Single Family Residence
Materials
- Vinyl Siding
- Foundation: Poured Concrete
Condition
- New construction: No
- Year built: 2026
Details
- Builder name: Wildflower Development Group
Utilities & green energy
- Sewer: Conventional Septic
- Water: Well
Community & HOA
Location
- Region: Fremont
Financial & listing details
- Price per square foot: $337/sqft
- Annual tax amount: $3
- Date on market: 4/23/2026
- Inclusions: Dishwasher, Microwave, 1 Yr Builder Warranty
- Exclusions: Seller's personal property
Estimated market value
$423,700
$403,000 - $445,000
$2,027/mo
Price history
| Date | Event | Price |
|---|---|---|
| 4/23/2026 | Listed for sale | $424,900$337/sqft |
Source: RANW as distributed by MLS GRID #50324064 Report a problem | ||
Public tax history
Tax history is unavailable.
Monthly payment
Est. payment
Payment breakdown
Explore the cost of this home by adjusting the details. Changes won't be saved.Climate risks
Neighborhood: 54940
Similar homes
- $429,9003 bd2 ba1.3k sqftBriarwood Ln, Fremont, WI 54940For Sale
 MLS ID #50324067, Andy D Boehm. RANW as distributed by MLS GRID
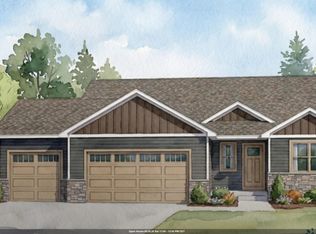
 - $484,9003 bd2 ba1.6k sqftBriarwood Ln, Fremont, WI 54940For Sale
 MLS ID #50324065, Andy D Boehm. RANW as distributed by MLS GRID
 - $429,9003 bd2 ba1.5k sqftN421 White Tail Dr, Fremont, WI 54940For Sale
 MLS ID #50329994, Tom J McHugh. RANW as distributed by MLS GRID
 - $399,9003 bd2 ba1.7k sqftW9355 Country Cove Ln, Hortonville, WI 54944For Sale
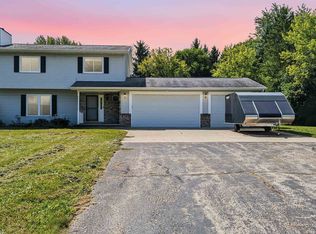 MLS ID #50331748, Aaron S Curran. RANW as distributed by MLS GRID
