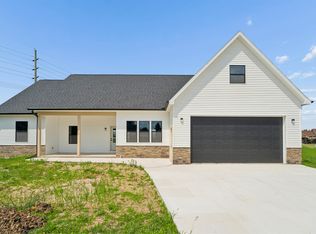
Open concept floor plan, 3 bed 2.5 bath Ranch located in East Ridge Subdivision. You will find many features throughout including, vaulted ceilings, master suite with tray ceiling and walk-in closet, large pantry in kitchen, and a fully finished garage. Also includes a covered porch for outside entertaining. Increase your living space by finishing the basement, egress windows already installed.
Active-no offer
$439,900
1430 Caroline Dr, New London, WI 54961
3beds
1,577sqft
Single Family Residence
Built in 2026
0.31 Acres Lot
$441,100 Zestimate®
$279/sqft
$-- HOA
What's special
Fully finished garageWalk-in closetOpen concept floor planLarge pantry in kitchenVaulted ceilings
- 87 days
- 162
- 15
Zillow last checked:
Listing updated:
Listed by:
Mark D Vercauteren 920-205-8801,
Foxcityhomes.Com, LLC
Source: RANW as distributed by MLS GRID,MLS#: 50330222
Facts & features
Interior
Bedrooms & bathrooms
- Bedrooms: 3
- Bathrooms: 3
- Full bathrooms: 2
- 1/2 bathrooms: 1
Bedroom 1
- Level: Main
- Dimensions: 15x14
Bedroom 2
- Level: Main
- Dimensions: 12x10
Bedroom 3
- Level: Main
- Dimensions: 11x10
Dining room
- Level: Main
- Dimensions: 11x12
Kitchen
- Level: Main
- Dimensions: 16x10
Living room
- Level: Main
- Dimensions: 18x15
Other
- Description: Foyer
- Level: Main
- Dimensions: 5x6
Heating
- Forced Air
Cooling
- Forced Air, Central Air
Appliances
- Included: Disposal
Features
- At Least 1 Bathtub, Breakfast Bar, Kitchen Island, Pantry, Vaulted Ceiling(s), Walk-In Closet(s), Walk-in Shower
- Basement: Full,Full Sz Windows Min 20x24,Radon Mitigation System,Bath/Stubbed,Sump Pump
- Has fireplace: No
- Fireplace features: None
Interior area
- Total interior livable area: 1,577 sqft
- Finished area above ground: 1,577
- Finished area below ground: 0
Property
Parking
- Total spaces: 3
- Parking features: Attached, Garage Door Opener
- Attached garage spaces: 3
Accessibility
- Accessibility features: 1st Floor Bedroom, 1st Floor Full Bath, Laundry 1st Floor
Features
- Patio & porch: Patio
Lot
- Size: 0.31 Acres
Details
- Parcel number: 333063000
- Zoning: Residential
Construction
Type & style
- Home type: SingleFamily
- Architectural style: Ranch
- Property subtype: Single Family Residence
Materials
- Stone, Vinyl Siding
- Foundation: Poured Concrete
Condition
- New construction: Yes
- Year built: 2026
Details
- Builder name: Romenesko Developments
Utilities & green energy
- Sewer: Public Sewer
- Water: Public
Community & HOA
Community
- Subdivision: East Ridge
Location
- Region: New London
Financial & listing details
- Price per square foot: $279/sqft
- Tax assessed value: $36,700
- Annual tax amount: $855
- Date on market: 7/31/2026
Estimated market value
$441,100
$419,000 - $463,000
$2,281/mo
Price history
| Date | Event | Price |
|---|---|---|
| 7/31/2026 | Listed for sale | $439,900$279/sqft |
Source: RANW as distributed by MLS GRID #50330222 Report a problem | ||
Public tax history
| Year | Property taxes | Tax assessment |
|---|---|---|
| 2025 | $855 +5.8% | $36,700 |
| 2024 | $808 +4.3% | $36,700 |
| 2023 | $775 +4.1% | $36,700 |
| 2022 | $744 -4.1% | $36,700 |
| 2021 | $776 +0.1% | $36,700 |
| 2020 | $775 +0.7% | $36,700 |
| 2019 | $770 +1.4% | $36,700 |
| 2018 | $759 -5.8% | $36,700 |
| 2017 | $806 +79.9% | $36,700 +83.5% |
| 2016 | $448 -0.8% | $20,000 |
| 2015 | $452 +3.6% | $20,000 |
| 2014 | $436 -7% | $20,000 |
| 2013 | $469 +6.4% | $20,000 |
| 2012 | $441 -0.1% | $20,000 |
| 2011 | $441 -0.9% | $20,000 |
| 2010 | $445 -2.5% | $20,000 |
| 2009 | $457 +9.5% | $20,000 |
| 2008 | $417 +3% | $20,000 |
| 2007 | $405 +2.6% | $20,000 |
| 2006 | $395 -42.7% | $20,000 +60% |
| 2005 | $689 -1.6% | $12,500 |
| 2004 | $701 +8.3% | $12,500 |
| 2003 | $647 | $12,500 |
| 2002 | -- | $12,500 |
| 2001 | -- | $12,500 |
| 2000 | -- | $12,500 |
Find assessor info on the county website
Monthly payment
Est. payment
Payment breakdown
Explore the cost of this home by adjusting the details. Changes won't be saved.Climate risks
Neighborhood: 54961
Similar homes
- $384,9002 bd2 ba1.5k sqft105 Zacharey Ct, New London, WI 54961For Sale
 MLS ID #50331739, Benjamin J Cate. RANW as distributed by MLS GRID
 - $439,9003 bd3 ba1.5k sqft1970 Penny Ln, New London, WI 54961New Construction
 MLS ID #50330199, Mark D Vercauteren. RANW as distributed by MLS GRID
 - $429,9004 bd2 ba1.8k sqft535 Pheasant Dr, New London, WI 54961New Construction
 MLS ID #50330718, Josie L Vitriago. RANW as distributed by MLS GRID
 - $384,9003 bd2 ba1.9k sqftN3868 Mosquito Hill Rd, New London, WI 54961For Sale
 MLS ID #50330168, Dean D Haack. RANW as distributed by MLS GRID
