Welcome to this stunning brand-new construction home in New London! Featuring an open-concept layout filled with an abundance of natural light, this 4-bedroom, 2-bath home offers both style and comfort. Enjoy tall ceilings, a cozy gas fireplace, and beautiful spaces designed for everyday living and entertaining. The spacious front porch is perfect for morning coffee, while the large back porch offers the ideal spot to relax and unwind. With modern finishes, thoughtful design, and plenty of space, this home is ready to welcome you home! The home Sq Ft per blue print. 72 hours for binding acceptance.
Active-no offer
Price cut: $20K (8/19)
$429,900
535 Pheasant Dr, New London, WI 54961
4beds
1,893sqft
Single Family Residence
Built in 2025
0.44 Acres Lot
$429,900 Zestimate®
$227/sqft
$-- HOA
What's special
- 68 days
- 235
- 14
Zillow last checked:
Listing updated:
Listed by:
Josie L Vitriago Office:920-734-0247,
RE/MAX 24/7 Real Estate, LLC
Source: RANW as distributed by MLS GRID,MLS#: 50330718
Facts & features
Interior
Bedrooms & bathrooms
- Bedrooms: 4
- Bathrooms: 2
- Full bathrooms: 2
Bedroom 1
- Level: Main
- Dimensions: 15x14
Bedroom 2
- Level: Main
- Dimensions: 11x11
Bedroom 3
- Level: Main
- Dimensions: 11x11
Bedroom 4
- Level: Main
- Dimensions: 11x9
Dining room
- Level: Main
- Dimensions: 12x10
Kitchen
- Level: Main
- Dimensions: 17x12
Living room
- Level: Main
- Dimensions: 19x18
Heating
- Forced Air
Cooling
- Forced Air, Central Air
Appliances
- Included: Dishwasher, Dryer, Microwave, Refrigerator, Washer
Features
- Basement: 8Ft+ Ceiling,Full,Full Sz Windows Min 20x24,Sump Pump
- Number of fireplaces: 1
- Fireplace features: One, Gas
Interior area
- Total interior livable area: 1,893 sqft
- Finished area above ground: 1,893
- Finished area below ground: 0
Property
Parking
- Total spaces: 2
- Parking features: Attached, Basement, Garage Door Opener
- Attached garage spaces: 2
Accessibility
- Accessibility features: 1st Floor Bedroom, 1st Floor Full Bath, Laundry 1st Floor
Features
- Patio & porch: Patio
Lot
- Size: 0.44 Acres
- Features: Cul-De-Sac
Details
- Parcel number: 33 01 72 16
- Zoning: Residential
Construction
Type & style
- Home type: SingleFamily
- Property subtype: Single Family Residence
Materials
- Stone, Vinyl Siding
- Foundation: Poured Concrete
Condition
- New construction: Yes
- Year built: 2025
Details
- Builder name: Breezewood Builders LLC
Utilities & green energy
- Sewer: Public Sewer
- Water: Public
Community & HOA
Community
- Subdivision: Partridge
Location
- Region: New London
Financial & listing details
- Price per square foot: $227/sqft
- Tax assessed value: $32,500
- Annual tax amount: $522
- Date on market: 8/10/2026
- Inclusions: Dryer, Washer, Gas Stove, Refrigerator, Dishwasher, Microwave
- Exclusions: All Sellers personal property.
Estimated market value
$429,900
$408,000 - $451,000
$2,189/mo
Price history
| Date | Event | Price |
|---|---|---|
| 8/19/2026 | Price change | $429,900-4.4%$227/sqft |
Source:  WIREX MLS #50330718 Report a problem WIREX MLS #50330718 Report a problem | ||
| 8/10/2026 | Listed for sale | $449,900$238/sqft |
Source: RANW as distributed by MLS GRID #50330718 Report a problem | ||
| 6/18/2026 | Listing removed | $449,900$238/sqft |
Source: WIREX MLS #50318359 Report a problem | ||
| 3/17/2026 | Price change | $449,900-4.3%$238/sqft |
Source: RANW as distributed by MLS GRID #50318359 Report a problem | ||
| 1/22/2026 | Price change | $470,000-2.1%$248/sqft |
Source: RANW as distributed by MLS GRID #50318359 Report a problem | ||
| 11/18/2025 | Listed for sale | $480,000+1820%$254/sqft |
Source: RANW as distributed by MLS GRID #50318359 Report a problem | ||
| 5/28/2024 | Sold | $25,000$13/sqft |
Source: Public Record Report a problem | ||
Public tax history
| Year | Property taxes | Tax assessment |
|---|---|---|
| 2025 | $522 +5.2% | $20,200 |
| 2024 | $496 +3.1% | $20,200 |
| 2023 | $482 +2.3% | $20,200 |
| 2022 | $471 -2.1% | $20,200 |
| 2021 | $481 -0.5% | $20,200 |
| 2020 | $484 +1.1% | $20,200 |
| 2019 | $479 +5.2% | $20,200 |
| 2018 | $455 +0.5% | $20,200 |
| 2017 | $453 -0.3% | $20,200 +6.9% |
| 2016 | $454 | $18,900 |
| 2015 | $454 +1.8% | $18,900 |
| 2014 | $446 -2.3% | $18,900 |
| 2013 | $457 +4.6% | $18,900 |
| 2011 | $437 +0.5% | $18,900 |
| 2010 | $435 -1.6% | $18,900 |
| 2009 | $442 | $18,900 |
Find assessor info on the county website
Monthly payment
Est. payment
Payment breakdown
Explore the cost of this home by adjusting the details. Changes won't be saved.Climate risks
Neighborhood: 54961

Similar homes
- $374,9003 bd2 ba1.3k sqft530 Willow Ct, New London, WI 54961New Construction
 MLS ID #50332820, Andy D Boehm. RANW as distributed by MLS GRID
 - $384,9002 bd2 ba1.5k sqft105 Zacharey Ct, New London, WI 54961For Sale
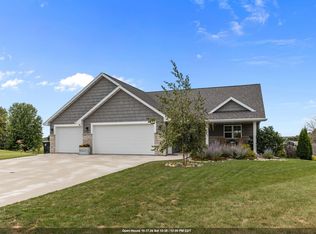 MLS ID #50331739, Benjamin J Cate. RANW as distributed by MLS GRID
 - $439,9003 bd3 ba1.5k sqft1970 Penny Ln, New London, WI 54961New Construction
 MLS ID #50330199, Mark D Vercauteren. RANW as distributed by MLS GRID
 - $439,9003 bd3 ba1.5k sqft1430 Caroline Dr, New London, WI 54961New Construction
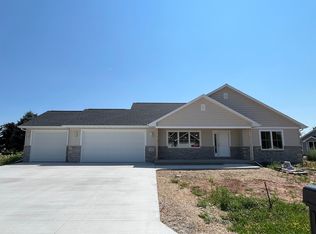 MLS ID #50330222, Mark D Vercauteren. RANW as distributed by MLS GRID
