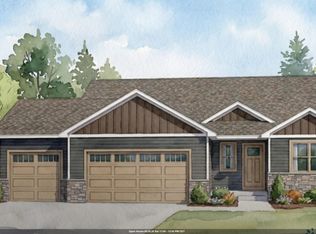
Welcome to beautifully designed split-bed ranch on a LARGE 1 acre lot, by Wildflower Development Group! This Trillium floor plan offers 3 beds and 2 baths, the primary suite featuring a walk in closet that flows right into the laundry room. The open-concept living area flows seamlessly into the quartz kitchen, complete with a walk-in pantry, island seating, and open dining space leading into the great room with a trey ceiling. Quality finishes, functional design, and a smart layout make this home a perfect fit for modern living! This home is being built turn-key, construction will not start until buyer has picked their finishes. Check out the build sheet. Photos are of similar homes.
Active-no offer
$484,900
Briarwood Ln, Fremont, WI 54940
3beds
1,620sqft
Single Family Residence
Built in 2026
1 Acres Lot
$483,400 Zestimate®
$299/sqft
$-- HOA
What's special
Island seatingQuality finishesSmart layoutOpen dining spaceFunctional designWalk-in pantryQuartz kitchen
- 127 days
- 82
- 2
Zillow last checked:
Listing updated:
Listed by:
Andy D Boehm 920-731-4100,
Score Realty Group, LLC
Source: RANW as distributed by MLS GRID,MLS#: 50324065
Facts & features
Interior
Bedrooms & bathrooms
- Bedrooms: 3
- Bathrooms: 2
- Full bathrooms: 2
Bedroom 1
- Level: Main
- Dimensions: 13x16
Bedroom 2
- Level: Main
- Dimensions: 11x10
Bedroom 3
- Level: Main
- Dimensions: 11x10
Dining room
- Level: Main
- Dimensions: 8x14
Kitchen
- Level: Main
- Dimensions: 8x14
Living room
- Level: Main
- Dimensions: 10x29
Cooling
- Central Air
Features
- Basement: Full
- Has fireplace: No
- Fireplace features: None
Interior area
- Total interior livable area: 1,620 sqft
- Finished area above ground: 1,620
- Finished area below ground: 0
Property
Parking
- Total spaces: 3
- Parking features: Attached
- Attached garage spaces: 3
Accessibility
- Accessibility features: Not Applicable
Lot
- Size: 1 Acres
Details
- Parcel number: 02 36 72 39
- Zoning: Residential
Construction
Type & style
- Home type: SingleFamily
- Property subtype: Single Family Residence
Materials
- Vinyl Siding
- Foundation: Poured Concrete
Condition
- New construction: No
- Year built: 2026
Details
- Builder name: Wildflower Development Group
Utilities & green energy
- Sewer: Conventional Septic
- Water: Private
Community & HOA
Location
- Region: Fremont
Financial & listing details
- Price per square foot: $299/sqft
- Annual tax amount: $3
- Date on market: 4/23/2026
- Inclusions: Dishwasher, Microwave, 1 Year Builder Warranty
Estimated market value
$483,400
$459,000 - $508,000
$2,443/mo
Price history
| Date | Event | Price |
|---|---|---|
| 4/23/2026 | Listed for sale | $484,900$299/sqft |
Source: RANW as distributed by MLS GRID #50324065 Report a problem | ||
Public tax history
Tax history is unavailable.
Monthly payment
Est. payment
Payment breakdown
Explore the cost of this home by adjusting the details. Changes won't be saved.Climate risks
Neighborhood: 54940
Similar homes
- $424,9003 bd2 ba1.2k sqftBriarwood Ln, Fremont, WI 54940For Sale
 MLS ID #50324064, Andy D Boehm. RANW as distributed by MLS GRID
 - $429,9003 bd2 ba1.3k sqftBriarwood Ln, Fremont, WI 54940For Sale
 MLS ID #50324067, Andy D Boehm. RANW as distributed by MLS GRID
 - $429,9003 bd2 ba1.5k sqftN421 White Tail Dr, Fremont, WI 54940For Sale
 MLS ID #50329994, Tom J McHugh. RANW as distributed by MLS GRID
 - $424,9004 bd3 ba1.9k sqftN456 Wood Duck Dr, Fremont, WI 54940For Sale
 MLS ID #50327901, Jason R Rieckmann. RANW as distributed by MLS GRID
