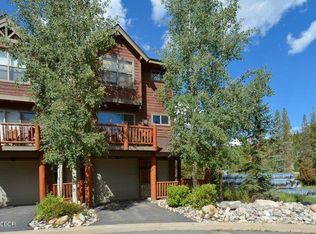
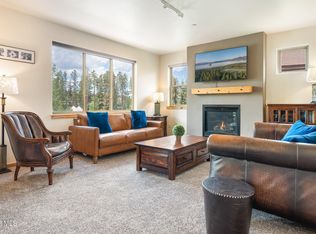
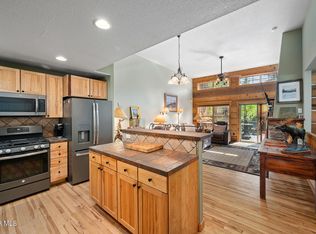
Backing to open space in the heart of downtown Winter Park, this Sawmill Station townhouse is one that doesn't come available often. From your back deck it's quiet mountain views and elbow room. From your front door it's a stroll to Rendezvous event center concerts, walking distance to all the restaurants and shops of downtown Winter Park, walk to the Fraser river trail or confluence park, with the free Lift bus just steps away. Inside, this 3-bedroom, 3.5-bath townhome lives bright and fresh with new paint and new designer lighting throughout, an open main level made for apres gatherings around the gas fireplace, and 2 decks to soak up the alpenglow. 3 bedrooms across three levels, and the attached garage (or game room!) means no scraping windshields on powder mornings. Extra guest parking available. Short-term rentals are allowed here, so whether you're dreaming of a full-time mountain life, a lock-and-leave basecamp, or an income-producing getaway, this one flexes with your lifestyle. Sawmill Station townhomes rarely come available, and backing to open space is icing on the cake! Come see why this location can't be replicated. 1% transfer fee paid by buyer to town of winter park.
Active
$1,015,000
Winter Park, CO 80482
3beds
1,496sqft
Multi Family, Townhouse
Built in 1998
1,306 Square Feet Lot
$-- Zestimate®
$678/sqft
$814/mo HOA
What's special
Gas fireplaceQuiet mountain viewsBack deckBacking to open spaceNew designer lighting throughout
- 12 hours |
- 45 |
- 3 |
Zillow last checked:
Listing updated:
Listed by:
Rachel A Cardwell 623-451-5823,
eXp Realty, LLC
Source: GCBOR,MLS#: 26-1012
Loading...
Facts & features
Interior
Bedrooms & bathrooms
- Bedrooms: 3
- Bathrooms: 4
- Full bathrooms: 3
- 1/2 bathrooms: 1
Primary bedroom
- Level: Upper
Bedroom 2
- Level: Lower
Bedroom 3
- Level: Upper
Dining room
- Level: Main
Kitchen
- Level: Main
Laundry
- Level: Upper
Living room
- Level: Main
Heating
- Baseboard, Electric, Fireplace(s)
Appliances
- Included: Dishwasher, Disposal, Dryer, Electric Cooktop, Electric Oven, Microwave, Refrigerator, Washer
Features
- New Paint
- Has basement: No
Interior area
- Total structure area: 1,896
- Total interior livable area: 1,496 sqft
Video & virtual tour
Property
Parking
- Total spaces: 1
- Parking features: Garage - Attached
- Attached garage spaces: 1
Features
- Levels: Multi/Split
- Has spa: Yes
- Spa features: Association
Lot
- Size: 1,306 Square Feet
- Features: Greenbelt, Wooded
Details
- Parcel number: 158733102010
Construction
Type & style
- Home type: Townhouse
- Property subtype: Multi Family, Townhouse
Materials
- Frame
Condition
- New construction: No
- Year built: 1998
Utilities & green energy
- Water: Public, Community
Community & HOA
Community
- Subdivision: Sawmill Station Townhomes
HOA
- Has HOA: Yes
- Amenities included: Spa/Hot Tub
- Services included: Insurance, Road Maintenance, Trash, Internet, Maintenance Grounds, Snow Removal
- HOA fee: $814 monthly
- HOA name: stay winter park
Location
- Region: Winter Park
Financial & listing details
- Price per square foot: $678/sqft
- Annual tax amount: $3,863
- Date on market: 7/9/2026
- Cumulative days on market: 1 day
- Listing terms: Cash,Conventional,1031 Exchange
- Lease term: Short Term Lease
Estimated market value
Not available
Estimated sales range
Not available
Not available
Price history
| Date | Event | Price |
|---|---|---|
| 7/9/2026 | Listed for sale | $1,015,000+193.4%$678/sqft |
Source: GCBOR #26-1012 Report a problem | ||
| 11/13/2002 | Sold | $346,000$231/sqft |
Source: GCBOR #02-235 Report a problem | ||
Public tax history
| Year | Property taxes | Tax assessment |
|---|---|---|
| 2024 | $3,917 +41.9% | $65,350 -4.9% |
| 2023 | $2,760 +0.1% | $68,690 +63% |
| 2022 | $2,758 | $42,150 -2.8% |
| 2021 | -- | $43,360 +29.9% |
| 2020 | $1,972 +21.3% | $33,380 |
| 2019 | $1,626 -18.3% | $33,380 +13.8% |
| 2017 | $1,991 -0.3% | $29,340 +5.4% |
| 2016 | $1,998 +1.3% | $27,850 |
| 2015 | $1,971 | $27,850 +1.1% |
| 2014 | $1,971 -2.7% | $27,560 -5.8% |
| 2012 | $2,026 -10.7% | $29,260 |
| 2011 | $2,268 0% | $29,260 -16% |
| 2010 | $2,268 -0.4% | $34,850 +2.6% |
| 2009 | $2,277 | $33,960 |
| 2008 | $2,277 +21.1% | $33,960 |
| 2007 | $1,879 | $33,960 |
Monthly payment
Est. payment$--/mo
Payment breakdown
Explore the cost of this home by adjusting the details. Changes won't be saved.All calculations are estimates and provided by Zillow, Inc. for informational purposes only. Actual amounts may vary.
HOA fees may include property taxes on listings classified as Co-Ops. Contact the listing agent and/or owner for fee details.
Mortgage interest rates are dependent on a number of factors, including credit score, down payment, and repayment length. Interest rate data provided by Zillow Group Marketplace, Inc. as of 1/1/1970 from various mortgage lenders with which we have lead or other similar arrangements; the Estimated Payment is an average of those rates.
See how much you could borrow to make a competitive offer.
Climate risks
Neighborhood: 80482
Nearby schools
GreatSchools rating
- 8/10Fraser Valley Elementary SchoolGrades: PK-5Distance: 2.7 mi
- 7/10East Grand Middle SchoolGrades: 6-8Distance: 14.6 mi
- 4/10Middle Park High SchoolGrades: 9-12Distance: 14.4 mi
Schools provided by the listing agent
- Elementary: Fraser
- Middle: East Grand
- High: Middle Park
Source: GCBOR. This data may not be complete. We recommend contacting the local school district to confirm school assignments for this home.

A local agent can set up tours, give advice and negotiate with sellers.
A local lender can help you make sure your offer is ready when you are.


Nearby cities
Nearby zip codes
Other Winter Park Topics
