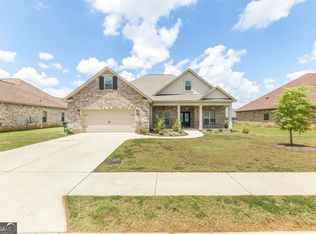
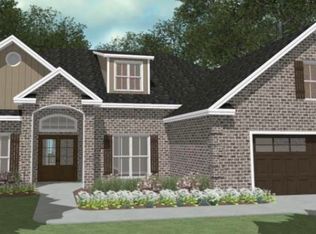
* The River Birch A Plan * Driggers Construction newest and smallest plan - All brick, 4 bedroom, 2 baths home. Open concept floor plan with a large island and walk-in pantry in the kitchen. Custom cabinets with granite countertops throughout the home. Luxury vinyl plank floors in the main areas and porcelain tiles in the wet ones. Coffered ceiling in the great room with an electrical fireplace. Master Suite includes double tray ceilings, dual vanities, and a large walk-in closet. Large covered back porch for family gathers, sod and sprinkler on front and side yards and 10 foot off the back porch. Seed and straw the rest.**Pricing subject to change once homes are completed and placed on market**
This property is not currently displayed as for sale or rent on Zillow. This may be different from what's on other websites or public sources.