Fantastic NEW CONSTRUCTION 4 bedroom, 3 bath home with city water and sewer! Open flowing floor plan with sliders from living room to spacious deck! Kitchen features granite countertops. Seller is offering a $6,000 appliances credit. Hardwood flooring in the kitchen, living room and upper level hall. Wall to wall carpeting in the bedrooms and in the lower level family room. Lighting fixture and Faucet allowance. Efficient propane heat! In addition to the space in front of the garage there will be additional parking on right side. There is time to choose your cabinets, countertops and carpeting. This house offers a very convenient commuter location and is close to Tarrywile Park!
Coming soon 11/13
$675,000
Wooster Heights, Danbury, CT 06810
4beds
2,060sqft
Single Family Residence
Built in 2026
6,098 Square Feet Lot
$-- Zestimate®
$328/sqft
$-- HOA
What's special
- 6 days
- 229
- 14
Zillow last checked:
Listing updated:
Listed by:
Arleen Norton (203)300-9885,
Coldwell Banker Realty 203-790-9500
Source: Smart MLS,MLS#: 24219646
Facts & features
Interior
Bedrooms & bathrooms
- Bedrooms: 4
- Bathrooms: 3
- Full bathrooms: 3
Primary bedroom
- Features: Walk-In Closet(s), Wall/Wall Carpet
- Level: Main
Bedroom
- Features: Wall/Wall Carpet
- Level: Main
Bedroom
- Features: Wall/Wall Carpet
- Level: Lower
Bedroom
- Features: Wall/Wall Carpet
- Level: Lower
Family room
- Features: Wall/Wall Carpet
- Level: Lower
Kitchen
- Level: Main
Living room
- Features: Hardwood Floor
- Level: Main
Heating
- Forced Air, Propane
Cooling
- Central Air
Appliances
- Included: Allowance, Water Heater, Tankless Water Heater
- Laundry: Lower Level
Features
- Open Floorplan
- Basement: Full,Finished
- Attic: Pull Down Stairs
- Has fireplace: No
Interior area
- Total structure area: 2,060
- Total interior livable area: 2,060 sqft
- Finished area above ground: 2,060
Property
Parking
- Total spaces: 4
- Parking features: Attached, Driveway, Gravel
- Attached garage spaces: 1
- Has uncovered spaces: Yes
Features
- Patio & porch: Deck
Lot
- Size: 6,098 Square Feet
- Features: Level
Details
- Parcel number: 77120
- Zoning: RA20
Construction
Type & style
- Home type: SingleFamily
- Architectural style: Hi-Ranch
- Property subtype: Single Family Residence
Materials
- Vinyl Siding
- Foundation: Concrete Perimeter
- Roof: Shingle
Condition
- Under Construction
- New construction: Yes
- Year built: 2026
Utilities & green energy
- Sewer: Public Sewer
- Water: Public
Community & HOA
Community
- Features: Shopping/Mall
- Subdivision: Wooster Heights
HOA
- Has HOA: No
Location
- Region: Danbury
Financial & listing details
- Price per square foot: $328/sqft
- Tax assessed value: $980
- Annual tax amount: $25
- Date on market: 11/6/2026
Estimated market value
Not available
Estimated sales range
Not available
Not available
Price history
Price history is unavailable.
Public tax history
Tax history is unavailable.
Monthly payment
Est. payment
Payment breakdown
Explore the cost of this home by adjusting the details. Changes won't be saved.Climate risks
Neighborhood: 06810
Nearby schools
Schools provided by the listing agent
- Elementary: Park Avenue
- Middle: Rogers Park
- High: Danbury
Source: Smart MLS. This data may not be complete. We recommend contacting the local school district to confirm school assignments for this home.
Similar homes
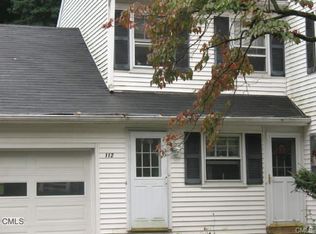
- $--2 bd3 ba1.5k sqft58 Abbott Ave, Danbury, CT 06810Auction
 Auction.com 2
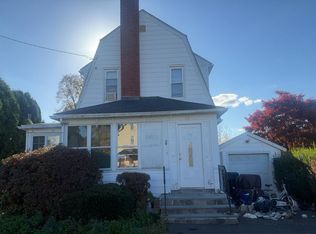
- $699,9003 bd3 ba1.8k sqft7 Mountainville Road, Danbury, CT 06810For Sale

 MLS ID #24195583, Michael Vartolone, William Raveis Real Estate. Smart MLS
- $529,0004 bd3 ba1.8k sqft11 Olympic Drive, Danbury, CT 06810For Sale
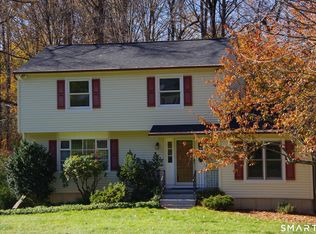 MLS ID #24188457, Kurt Kleis, Dream House Realty. Smart MLS
- $569,9004 bd3 ba2.1k sqft17 Stage Road, Brookfield, CT 06804For Sale
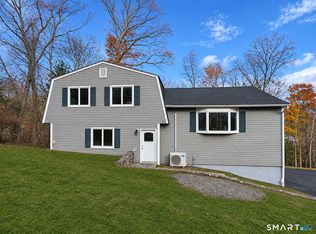 MLS ID #24219863, Kim Kendall, Keller Williams Realty. Smart MLS
- $625,0006 bd2 ba2k sqft31 Maple Avenue, Danbury, CT 06810For SaleMLS ID #24199510, Jorge Sousa, Clearview Realty LLC. Smart MLS
- $599,0004 bd3 ba1.9k sqft1 Old Gate Lane, Newtown, CT 06470For SaleMLS ID #24219065, Kadri Graffeo, Coldwell Banker Realty. Smart MLS
- $749,9004 bd2 ba2k sqft467 Quaker Farms Road, Oxford, CT 06478For SaleMLS ID #24220991, Stacy M. Blake, Stacy Blake Realty LLC. Smart MLS
- $699,9004 bd3 ba2.4k sqft117 Brushy Hill Road, Newtown, CT 06470For SaleMLS ID #24211083, Joe Moreira, Clearview Realty LLC. Smart MLS
- $499,9993 bd2 ba1.6k sqft16 Saxon Road, Bethel, CT 06801For SaleMLS ID #24219656, Brian Donahue, Scalzo Real Estate. Smart MLS
- $548,8004 bd2 ba2.9k sqft15 Birch Road, New Fairfield, CT 06812For SaleMLS ID #24217795, Sarah Becker, Finish Line Realty. Smart MLS
- $674,0003 bd3 ba2.3k sqft5 Meadow Drive, Carmel, NY 10512For Sale
 MLS ID #1052070, Lawrence P. Zacks, Listing by: Keller Williams Realty Partner. OneKey® MLS as distributed by MLS GRID
- $359,0002 bd2 ba1.2k sqft29 West Wooster Street, Danbury, CT 06810For SaleMLS ID #24206648, Jorge Sousa, Clearview Realty LLC. Smart MLS
- $650,0003 bd2 ba1.8k sqft476 Mooney Hill Road, Patterson, NY 12563For SaleMLS ID #1070567, John Durso, Listing by: eXp Realty. OneKey® MLS as distributed by MLS GRID
- $679,7173 bd2 ba2k sqft23 Kruskyville Road, Bridgewater, CT 06752For SaleMLS ID #24207214, Jennifer Gattie, Serhant Connecticut, LLC. Smart MLS
- $665,5004 bd3 ba1.6k sqft38 Steiner Drive, Mahopac, NY 10541AuctionMLS ID #1063998, Jonathan D. Gineo, Jonathan D. Gineo. OneKey® MLS as distributed by MLS GRID
- $620,0004 bd2 ba1.7k sqft23 Colton Road, Mahopac, NY 10541For SaleMLS ID #1071395, Thomas Atkin, Listing by: Alliance Realty. OneKey® MLS as distributed by MLS GRID
- $569,0004 bd4 ba2.5k sqft2 Rita Drive, New Fairfield, CT 06812For SaleMLS ID #24126457, Barbara Jacobowitz, Luks Realty. Smart MLS
- $560,0003 bd2 ba1.8k sqft7 Rodline Road, Danbury, CT 06811For SaleMLS ID #24205389, Fernando S. Albarracin, eXp Realty. Smart MLS
- $530,0003 bd3 ba2.8k sqft18 Cawley Avenue, Bethel, CT 06801For SaleMLS ID #24205143, Nadine Chikuni, William Raveis Real Estate. Smart MLS
