Welcome to the Bentley, a custom split- entry built by TH Construction of Anoka and set on a breathtaking 5.50-acre, fully wooded lot in St. Francis. Privacy and space rarely come together this beautifully. Step inside and you're greeted by soaring vaulted ceilings that expand the open-concept layout, creating an airy, light-filled feel from the moment you arrive. The kitchen is a standout, featuring all custom-built cabinetry and a large center island — all finished with granite countertops. It flows seamlessly into a generously sized dining room and living room, perfect for both everyday living and entertaining. The oversized primary suite offers a private retreat with a walk-in closet, a private bath with marble countertops, and a walk-in shower. This level also includes two additional bedrooms and a full main bath. The unfinished basement is a blank canvas ready for your vision — with potential for a 4th and 5th bedroom, a 3rd bathroom, and a spacious family room. Completing this home is a large 38x24 attached 4-stall garage — room for all your vehicles, toys, and projects. Separate outbuildings are allowed up to 4000 sq. ft.
Active
$574,900
Xxxx Yakima St NW, Saint Francis, MN 55070
3beds
1,449sqft
Single Family
Built in 2026
5.5 Acres Lot
$573,900 Zestimate®
$397/sqft
$-- HOA
What's special
Large center islandPrivate retreatSoaring vaulted ceilingsCustom split-entryAiry light-filled feelOpen-concept layoutTwo additional bedrooms
- 14 days
- 196
- 4
Zillow last checked:
Listing updated:
Listed by:
Carson Hennen 612-360-0471,
Keller Williams Classic Realty
Source: NorthstarMLS as distributed by MLS GRID,MLS#: 7126602
Facts & features
Interior
Bedrooms & bathrooms
- Bedrooms: 3
- Bathrooms: 2
- Full bathrooms: 1
- 3/4 bathrooms: 1
Bedroom
- Level: Upper
- Area: 168 Square Feet
- Dimensions: 14x12
Bedroom 2
- Level: Upper
- Area: 121 Square Feet
- Dimensions: 11x11
Bedroom 3
- Level: Upper
- Area: 132 Square Feet
- Dimensions: 12x11
Dining room
- Level: Upper
- Area: 144 Square Feet
- Dimensions: 12x12
Garage
- Level: Main
- Area: 912 Square Feet
- Dimensions: 38x24
Kitchen
- Level: Upper
- Area: 168 Square Feet
- Dimensions: 14x12
Living room
- Level: Upper
- Area: 240 Square Feet
- Dimensions: 15x16
Heating
- Forced Air
Cooling
- Central Air
Appliances
- Included: Air-To-Air Exchanger, Dishwasher, Gas Water Heater, Microwave, Range, Refrigerator, Stainless Steel Appliance(s)
- Laundry: Electric Dryer Hookup, Washer Hookup
Features
- Basement: Block,Drain Tiled,Unfinished,Walk-Out Access
- Has fireplace: No
Interior area
- Total structure area: 2,898
- Total interior livable area: 1,449 sqft
- Finished area above ground: 1,449
- Finished area below ground: 0
Property
Parking
- Total spaces: 4
- Parking features: Attached, Asphalt
- Attached garage spaces: 4
- Details: Garage Dimensions (38x24), Garage Door Height (8), Garage Door Width (16)
Accessibility
- Accessibility features: None
Features
- Levels: Multi/Split
- Fencing: None
Lot
- Size: 5.5 Acres
- Dimensions: 333 x 734 x 427 x 226
- Features: Corner Lot, Tree Coverage - Heavy
Details
- Foundation area: 1434
- Parcel number: TBD
- Zoning description: Residential-Single Family
Construction
Type & style
- Home type: SingleFamily
- Property subtype: Single Family
Materials
- Block, Frame
- Roof: Age 8 Years or Less,Architectural Shingle
Condition
- New construction: No
- Year built: 2026
Details
- Builder name: T H CONSTRUCTION OF ANOKA INC
Utilities & green energy
- Electric: Circuit Breakers, 200+ Amp Service
- Gas: Electric, Natural Gas
- Sewer: Private Sewer, Septic System Compliant - Yes
- Water: Private, Well
Community & HOA
Community
- Subdivision: Dellwood Meadows
HOA
- Has HOA: No
Location
- Region: Saint Francis
Financial & listing details
- Price per square foot: $397/sqft
- Annual tax amount: $1,586
- Date on market: 8/18/2026
- Cumulative days on market: 12 days
- Road surface type: Paved
Estimated market value
$573,900
$545,000 - $603,000
$2,437/mo
Price history
| Date | Event | Price |
|---|---|---|
| 8/18/2026 | Listed for sale | $574,900+475.5%$397/sqft |
Source:  NorthstarMLS as distributed by MLS GRID #7126602 Report a problem NorthstarMLS as distributed by MLS GRID #7126602 Report a problem | ||
| 4/9/2015 | Listing removed | $99,900$69/sqft |
Source: Minnesota Home Venture, Inc. #4567895 Report a problem | ||
| 3/4/2015 | Price change | $99,900+5.3%$69/sqft |
Source: Minnesota Home Venture, Inc. #4567895 Report a problem | ||
| 2/2/2015 | Listed for sale | $94,900$65/sqft |
Source: Counselor Realty - MN #4443503 Report a problem | ||
Public tax history
Tax history is unavailable.
Monthly payment
Est. payment
Payment breakdown
Explore the cost of this home by adjusting the details. Changes won't be saved.Climate risks
Neighborhood: 55070


Similar homes
- $--4 bd3 ba2k sqft23318 Salish St NW, Saint Francis, MN 55070Auction
 Xome
Xome - $729,9002 bd2 ba1.9k sqftXxxx 242nd Ave NW, Saint Francis, MN 55070For Sale
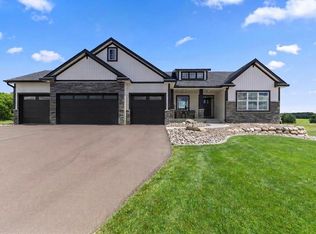
 MLS ID #7126638, Carson Hennen, Keller Williams Classic Realty. NorthstarMLS as distributed by MLS GRID
 - $619,9003 bd2 ba1.6k sqft22790 Silverod St NW, Saint Francis, MN 55070For Sale
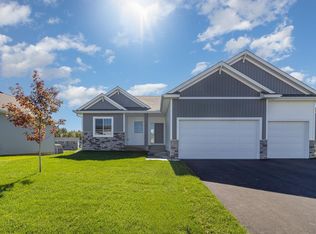 MLS ID #7129181, Carson Hennen, Keller Williams Classic Realty. NorthstarMLS as distributed by MLS GRID
 - $349,0003 bd2 ba1.6k sqft23563 Marigold St NW, Saint Francis, MN 55070For Sale
 MLS ID #7136061, David M Roppe, DMR Realty INC. NorthstarMLS as distributed by MLS GRID
 - $350,0004 bd2 ba1.7k sqft23655 Eldorado St NW, Saint Francis, MN 55070For SaleMLS ID #7134354, Maiker Xiong, Five Star Realty LLC. NorthstarMLS as distributed by MLS GRID
- $599,9003 bd2 ba1.6k sqft3971 221st Ln NW, Oak Grove, MN 55303New ConstructionMLS ID #7107529, Jonah Waalen, Keller Williams Classic Realty. NorthstarMLS as distributed by MLS GRID
- $679,9003 bd2 ba1.9k sqftSycamore St NW, Saint Francis, MN 55070For SaleMLS ID #7114948, Carson Hennen, Keller Williams Classic Realty. NorthstarMLS as distributed by MLS GRID
- $375,0004 bd2 ba1.9k sqft3364 235th Ln NW, Saint Francis, MN 55070For SaleMLS ID #7135769, Katie Lineker, Compass Realty Group. NorthstarMLS as distributed by MLS GRID
- $469,9003 bd2 ba1.9k sqft3603 237th Ave NW, Saint Francis, MN 55070New ConstructionMLS ID #7125327, Allison Boreen, JPW Realty. NorthstarMLS as distributed by MLS GRID
- $469,9003 bd2 ba1.5k sqft3669 237th Ave NW, Saint Francis, MN 55070For SaleMLS ID #7117637, Allison Boreen, JPW Realty. NorthstarMLS as distributed by MLS GRID
- $500,0004 bd2 ba1.5k sqft4430 214th Ave NW, Oak Grove, MN 55303For SaleMLS ID #7106172, Artemisa Boston, eXp Realty. NorthstarMLS as distributed by MLS GRID
- $435,0003 bd3 ba1.7k sqft25990 Rum River Dr NW, Isanti, MN 55040For SaleMLS ID #7133443, Jolene Balfany, Pemberton RE. NorthstarMLS as distributed by MLS GRID
- $449,9003 bd3 ba1.7k sqft3231 206th Ave NW, Oak Grove, MN 55303For SaleMLS ID #7129696, Zachary T Anderson, RE/MAX Results. NorthstarMLS as distributed by MLS GRID
- $540,0003 bd2 ba1.4k sqft22890 Zion Pkwy NW, Minneapolis, MN 55005For SaleMLS ID #7124794, Ashley Attia, eXp Realty. NorthstarMLS as distributed by MLS GRID
- $634,8123 bd2 ba1.7k sqftL1 B1 112th St NW, Zimmerman, MN 55398For SaleMLS ID #7130135, Jon D. Jondahl Group, eXp Realty. NorthstarMLS as distributed by MLS GRID
- $475,0004 bd3 ba2.1k sqft21770 Linnet St NW, Oak Grove, MN 55011For SaleMLS ID #7112329, Annessa Fackelman, Pemberton RE. NorthstarMLS as distributed by MLS GRID
- $679,9003 bd2 ba1.7k sqft3864 222nd Ln NW, Oak Grove, MN 55303For SaleMLS ID #7128525, Carson Hennen, Keller Williams Classic Realty. NorthstarMLS as distributed by MLS GRID
- $615,0003 bd2 ba1.8k sqft28531 Bayshore Dr NW, Isanti, MN 55040For SaleMLS ID #7129776, Patrick J Saunders, Northern Lights Realty, LLC. NorthstarMLS as distributed by MLS GRID
