Virtually Staged. Welcome to this beautifully maintained corner-unit townhome in the gated community of Covina Key at Meadow Pointe II in the heart of Wesley Chapel. Offering peaceful pond views and added privacy, this move-in-ready home features a bright, open-concept floor plan with spacious living and dining areas that flow seamlessly into the kitchen, making it ideal for both everyday living and entertaining. The home features tile flooring. providing a modern look with easy maintenance. Upstairs, you’ll find generously sized bedrooms, including a spacious primary suite with a private bath and ample closet space. Relax on the covered lanai while enjoying tranquil pond views from this premium corner location. Residents enjoy a maintenance-free lifestyle with access to Covina Key’s private pool, as well as Meadow Pointe II’s exceptional amenities, including a clubhouse, fitness center, resort-style pool, tennis and basketball courts, playgrounds, and walking trails. Ideally located just minutes from Wiregrass Mall, Tampa Premium Outlets, AdventHealth, BayCare Hospital, top-rated schools, restaurants, entertainment, and convenient access to I-75 and I-275, this home offers the perfect combination of comfort, convenience, and location.
For sale
Price cut: $10K (9/6)
$179,900
WESLEY CHAPEL, FL 33543
2beds
1,184sqft
Townhouse
Built in 1999
743 Square Feet Lot
$171,900 Zestimate®
$152/sqft
$375/mo HOA
What's special
Resort-style poolCovered lanaiGenerously sized bedroomsBright open-concept floor planCorner-unit townhomePremium corner locationPeaceful pond views
- 62 days
- 261
- 7
Zillow last checked:
Listing updated:
Listed by:
Ramy Nassief 813-900-9009,
INFINITY REALTY & INVESTMENT 813-900-9009
Source: Stellar MLS,MLS#: TB8530146 Originating MLS: Suncoast Tampa
Originating MLS: Suncoast Tampa
Facts & features
Interior
Bedrooms & bathrooms
- Bedrooms: 2
- Bathrooms: 3
- Full bathrooms: 2
- 1/2 bathrooms: 1
Primary bedroom
- Features: Built-in Closet
- Level: Second
- Area: 224 Square Feet
- Dimensions: 14x16
Bedroom 2
- Features: Built-in Closet
- Level: Second
- Area: 144 Square Feet
- Dimensions: 12x12
Primary bathroom
- Features: Tub With Shower
- Level: Second
Dining room
- Level: First
- Area: 100 Square Feet
- Dimensions: 10x10
Kitchen
- Features: Breakfast Bar, Pantry
- Level: First
- Area: 144 Square Feet
- Dimensions: 12x12
Living room
- Level: First
- Area: 192 Square Feet
- Dimensions: 12x16
Heating
- Central
Cooling
- Central Air
Appliances
- Included: Dishwasher, Disposal, Electric Water Heater, Microwave, Range, Refrigerator
- Laundry: In Kitchen, Laundry Closet
Features
- Ceiling Fan(s), Living Room/Dining Room Combo
- Flooring: Carpet, Ceramic Tile
- Doors: Sliding Doors
- Has fireplace: No
Interior area
- Total structure area: 1,312
- Total interior livable area: 1,184 sqft
Video & virtual tour
Property
Parking
- Parking features: None
Features
- Levels: Two
- Stories: 2
- Patio & porch: Covered, Deck, Patio, Porch, Screened
- Has view: Yes
- View description: Water, Pond
- Has water view: Yes
- Water view: Water,Pond
- Waterfront features: Pond Access
Lot
- Size: 743 Square Feet
- Features: Near Public Transit
- Residential vegetation: Mature Landscaping, Oak Trees
Details
- Parcel number: 3226200190008000050
- Zoning: PUD
- Special conditions: None
Construction
Type & style
- Home type: Townhouse
- Architectural style: Traditional
- Property subtype: Townhouse
Materials
- Block
- Foundation: Slab
- Roof: Shingle
Condition
- New construction: No
- Year built: 1999
Utilities & green energy
- Sewer: Public Sewer
- Water: Public
- Utilities for property: Cable Available, Fire Hydrant
Community & HOA
Community
- Features: Deed Restrictions, Pool
- Security: Gated Community, Security System Leased, Smoke Detector(s)
- Pet fee: $0 monthly
- Subdivision: MEADOW POINTE PRCL 14
HOA
- Has HOA: Yes
- Amenities included: Gated
- Services included: Community Pool, Maintenance Structure, Sewer, Water
- HOA fee: $375 monthly
- HOA name: Maria P. Proano
- HOA phone: 727-618-9058
Location
- Region: Zephyrhills
Financial & listing details
- Price per square foot: $152/sqft
- Annual tax amount: $4,004
- Date on market: 7/16/2026
- Cumulative days on market: 63 days
- Listing terms: Cash,Conventional,FHA,VA Loan
- Ownership: Fee Simple
- Total actual rent: 0
- Road surface type: Asphalt
Estimated market value
$171,900
$163,000 - $180,000
$1,777/mo
Price history
| Date | Event | Price |
|---|---|---|
| 9/6/2026 | Price change | $179,900-5.3%$152/sqft |
Source:  Stellar MLS #TB8530146 Report a problem Stellar MLS #TB8530146 Report a problem | ||
| 7/17/2026 | Listed for sale | $189,900+50.7%$160/sqft |
Source: Stellar MLS #TB8530146 Report a problem | ||
| 10/19/2019 | Listing removed | $1,200$1/sqft |
Source: INFINITY REALTY & INVESTMENT #T3196718 Report a problem | ||
| 9/5/2019 | Listed for rent | $1,200$1/sqft |
Source: INFINITY REALTY & INVESTMENT #T3196718 Report a problem | ||
| 3/24/2017 | Sold | $126,000+72.6%$106/sqft |
Source: Public Record Report a problem | ||
| 1/30/2014 | Sold | $73,000-2.7%$62/sqft |
Source: Stellar MLS #T2603679 Report a problem | ||
| 12/3/2013 | Listed for sale | $75,000+25%$63/sqft |
Source: SFL Investment Group, LLC dba Keller Williams Realty New Tampa #T2603679 Report a problem | ||
| 4/17/2009 | Sold | $60,000-48.8%$51/sqft |
Source: Public Record Report a problem | ||
| 12/8/2008 | Sold | $117,270-21.3%$99/sqft |
Source: Public Record Report a problem | ||
| 3/6/2006 | Sold | $149,100+69.6%$126/sqft |
Source: Public Record Report a problem | ||
| 6/6/2003 | Sold | $87,900+25.4%$74/sqft |
Source: Public Record Report a problem | ||
| 6/1/1999 | Sold | $70,100$59/sqft |
Source: Public Record Report a problem | ||
Public tax history
| Year | Property taxes | Tax assessment |
|---|---|---|
| 2025 | $4,171 +6.5% | $183,639 +6.3% |
| 2024 | $3,917 +8.3% | $172,737 +11% |
| 2023 | $3,618 +14.6% | $155,620 +10% |
| 2022 | $3,158 +9.2% | $141,480 +21% |
| 2021 | $2,891 +3.7% | $116,927 +8% |
| 2020 | $2,788 -1.2% | $108,241 +0.9% |
| 2019 | $2,823 | $107,260 +3.9% |
| 2018 | $2,823 +2.4% | $103,186 +21% |
| 2017 | $2,756 +16.3% | $85,268 +17.4% |
| 2016 | $2,371 +11.6% | $72,625 +15.7% |
| 2015 | $2,124 +42.8% | $62,747 +7.6% |
| 2014 | $1,488 | $58,322 +5.9% |
| 2013 | -- | $55,058 -0.3% |
| 2012 | -- | $55,211 -8.7% |
| 2011 | -- | $60,445 -0.5% |
| 2010 | -- | $60,732 -24.5% |
| 2009 | -- | $80,432 -23.7% |
| 2008 | -- | $105,451 -17.4% |
| 2007 | -- | $127,649 +16.7% |
| 2006 | -- | $109,352 +28.2% |
| 2005 | -- | $85,300 +10.4% |
| 2004 | -- | $77,238 +10.8% |
| 2003 | -- | $69,718 +1.1% |
| 2002 | -- | $68,935 +5% |
| 1999 | -- | $65,667 |
Monthly payment
Est. payment
Payment breakdown
Explore the cost of this home by adjusting the details. Changes won't be saved.Climate risks
Neighborhood: Meadow Pointe
Nearby schools
Schools provided by the listing agent
- Elementary: Watergrass Elementary-PO
- Middle: John Long Middle-PO
- High: Wiregrass Ranch High-PO
Source: Stellar MLS. This data may not be complete. We recommend contacting the local school district to confirm school assignments for this home.

Similar homes
- $184,9002 bd3 ba1.1k sqft(Undisclosed Address), WESLEY CHAPEL, FL 33543For Sale
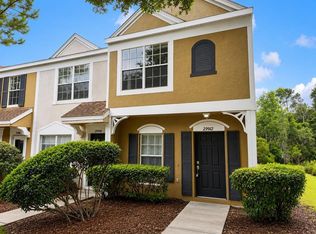
 MLS ID #TB8530109, Ramy Nassief, INFINITY REALTY & INVESTMENT. Stellar MLS
 - $179,9992 bd3 ba1.1k sqft29924 PLAYA DEL REY LANE, WESLEY CHAPEL, FL 33543For Sale
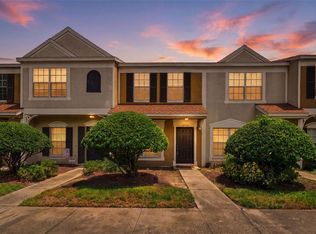 MLS ID #TB8518812, Kristen Chester, DALTON WADE INC. Stellar MLS
 - $189,9002 bd2 ba1.1k sqft1339 COSTA MESA DRIVE, WESLEY CHAPEL, FL 33543For Sale
 MLS ID #TB8540369, Maria Pasotti, AGILE GROUP REALTY. Stellar MLS
 - $195,0002 bd2 ba1.1k sqft30035 GRANDA HILLS COURT, WESLEY CHAPEL, FL 33543For Sale
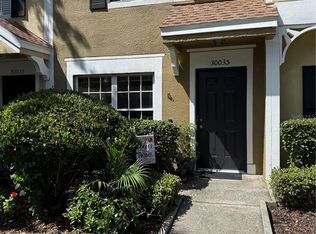 MLS ID #TB8544209, Giancarlo Nilsson-Antonelli, KELLER WILLIAMS ST PETE REALTY. Stellar MLS
 - $204,9002 bd3 ba1.1k sqft30029 GRANDA HILLS COURT, WESLEY CHAPEL, FL 33543For SaleMLS ID #TB8520369, Jose Robles, P.A., LPT REALTY, LLC. Stellar MLS
- $204,9002 bd3 ba1.1k sqft1236 BLENHEIM COURT, WESLEY CHAPEL, FL 33543For SaleMLS ID #TB8534637, Renee Miller, CENTURY 21 BILL NYE REALTY. Stellar MLS
- $197,0002 bd2 ba1.1k sqft1330 STANDRIDGE DRIVE, WESLEY CHAPEL, FL 33543For SaleMLS ID #TB8511538, Cynthia Jimenez, DALTON WADE INC. Stellar MLS
- $203,9992 bd2 ba1.1k sqft30059 GRANDA HILLS COURT, WESLEY CHAPEL, FL 33543For SaleMLS ID #TB8495403, Maha Abusoud, PEOPLE'S CHOICE REALTY SVC LLC. Stellar MLS
- $192,0002 bd3 ba1.1k sqft1247 REDONDO WAY #1247, WESLEY CHAPEL, FL 33543For SaleMLS ID #TB8531521, Angela Polo, FRIENDS REALTY LLC. Stellar MLS
- $209,0002 bd3 ba1.1k sqft1250 CHARLESWORTH DRIVE, WESLEY CHAPEL, FL 33543For SaleMLS ID #TB8513913, Ashley Mason, LPT REALTY, LLC.. Stellar MLS
- $175,0003 bd2 ba1.1k sqft1231 GODAVARI WAY E #202, WESLEY CHAPEL, FL 33543For SaleMLS ID #TB8514152, Steve Eckhardt, CORNERSTONE PROP.INTERNATIONAL. Stellar MLS
- $175,0003 bd2 ba1.1k sqft1195 GODAVARI WAY E #201, WESLEY CHAPEL, FL 33543For SaleMLS ID #TB8513931, Steve Eckhardt, CORNERSTONE PROP.INTERNATIONAL. Stellar MLS
- $175,0003 bd2 ba1.1k sqft1231 GODAVARI WAY #203, WESLEY CHAPEL, FL 33543For SaleMLS ID #TB8513471, Steve Eckhardt, CORNERSTONE PROP.INTERNATIONAL. Stellar MLS
- $220,0003 bd3 ba1.6k sqft30148 GOODWICK WAY, WESLEY CHAPEL, FL 33543For SaleMLS ID #TB8539104, Kimberly Basen, KELLER WILLIAMS TAMPA PROPERTIES. Stellar MLS
- $235,0003 bd3 ba1.4k sqft30153 BARNABY LANE, WESLEY CHAPEL, FL 33543For SaleMLS ID #TB8519382, Shane Riley, MARK SPAIN REAL ESTATE. Stellar MLS
- $250,0002 bd3 ba1.1k sqft1246 CHARLESWORTH DRIVE, WESLEY CHAPEL, FL 33543For SaleMLS ID #TB8484225, Moises Solana, DALTON WADE INC. Stellar MLS
- $215,0003 bd2 ba1.1k sqft1231 GODAVARI WAY #204, WESLEY CHAPEL, FL 33543For SaleMLS ID #TB8523580, Christina Barone, SIGNATURE REALTY ASSOCIATES. Stellar MLS
- $199,9002 bd3 ba1.3k sqft5047 CHIPOTLE LANE, WESLEY CHAPEL, FL 33544For SaleMLS ID #TB8548719, Linda Chae, THE ALDRICH AGENCY REAL ESTATE LLC. Stellar MLS
- $249,0003 bd3 ba1.5k sqft30211 SWINFORD LANE, WESLEY CHAPEL, FL 33543For SaleMLS ID #TB8537720, Kendra Wilson, BHHS FLORIDA PROPERTIES GROUP. Stellar MLS
- $239,9003 bd3 ba1.4k sqft30119 WELLESLEY WAY, WESLEY CHAPEL, FL 33543For SaleMLS ID #TB8449248, Jonas Stodart, CHARLES RUTENBERG REALTY INC. Stellar MLS
