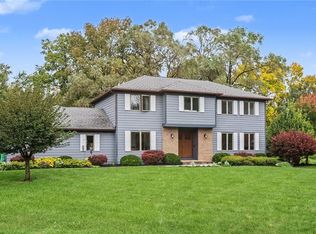
Introducing Polidori and Ferri's newest subdivision, Fox Hollow Farms, featuring just 7 custom estate lots situated on 41 acres in the heart of Victor! Located in the Victor School District with Ontario County taxes, these spacious lots range from 3 to 14 acres and offer the perfect opportunity to build your dream home. With homes ranging from 2,500 up to 6,000 square feet, the possibilities are endless! Looking for a pole barn, swimming pool with a pool house, 3-, 4- or 5-car garage or a covered porch or patio? Bring your plans or ideas and let Polidori and Ferri bring your vision to life! The subdivision will feature two phases, each with its own private drive. Phase One consists of just 4 homes while Phase Two will offer 3 additional homes. Public water and natural gas are available. Enjoy the space and privacy of estate-style living while still being conveniently located near Eastview Mall with easy access to shopping, dining, I-490 and the NYS Thruway. Prices start in the mid-$900s. Taxes and assessment TBD. NOTE: Photos are for marketing purposes only. Located between County rd 9 (Victor Egypt rd) and Blazey road, just North/East of Woodbrooke road. Main entrance on Blazey Road
Active
$949,000
0 Blazey Rd, Victor, NY 14564
4beds
2,500sqft
Single Family Residence
Built in ----
5 Acres Lot
$-- Zestimate®
$380/sqft
$42/mo HOA
What's special
Private drive
- 1 day
- 542
- 28
Zillow last checked:
Listing updated:
Listed by:
Blue Arrow Real Estate 585-398-7770,
Angelo J. Prestigiacomo 585-509-2645
Source: NYSAMLSs,MLS#: R1727214 Originating MLS: Rochester
Facts & features
Interior
Bedrooms & bathrooms
- Bedrooms: 4
- Bathrooms: 4
- Full bathrooms: 3
- 1/2 bathrooms: 1
- Main level bathrooms: 4
- Main level bedrooms: 4
Heating
- Gas, Forced Air
Cooling
- Central Air
Appliances
- Included: Gas Water Heater, See Remarks
Features
- Separate/Formal Dining Room, Eat-in Kitchen, Granite Counters, Kitchen/Family Room Combo, Living/Dining Room, Quartz Counters, Walk-In Pantry, Main Level Primary
- Flooring: Carpet, Hardwood, Luxury Vinyl, Tile, Varies
- Windows: Thermal Windows
- Basement: Exterior Entry,Full,Walk-Up Access
- Number of fireplaces: 1
Interior area
- Total structure area: 2,500
- Total interior livable area: 2,500 sqft
Property
Parking
- Total spaces: 3
- Parking features: Attached, Garage, Heated Garage, Water Available, Driveway, Garage Door Opener
- Attached garage spaces: 3
Features
- Levels: One
- Stories: 1
- Exterior features: Blacktop Driveway, Fully Fenced
- Fencing: Full
Lot
- Size: 5 Acres
- Dimensions: 300 x 461
- Features: Rectangular, Rectangular Lot, Secluded, Wooded
Details
- Parcel number: 3248890070000001012000
- Special conditions: Standard
Construction
Type & style
- Home type: SingleFamily
- Architectural style: Cape Cod,Colonial,Ranch
- Property subtype: Single Family Residence
Materials
- Other, Stone, Vinyl Siding
- Foundation: Block, Poured
- Roof: Asphalt,Metal
Condition
- To Be Built
- New construction: Yes
Utilities & green energy
- Sewer: Septic Tank
- Water: Connected, Public
- Utilities for property: Cable Available, Electricity Connected, Water Connected
Community & HOA
HOA
- HOA fee: $500 annually
Location
- Region: Victor
Financial & listing details
- Price per square foot: $380/sqft
- Date on market: 11/18/2026
- Listing terms: Cash,Conventional
Estimated market value
Not available
Estimated sales range
Not available
Not available
Price history
| Date | Event | Price |
|---|---|---|
| 11/18/2026 | Listed for sale | $949,000$380/sqft |
Source:  NYSAMLSs #R1727214 Report a problem | ||
Public tax history
Tax history is unavailable.
Monthly payment
Climate risks
Neighborhood: 14564
Nearby schools
Schools provided by the listing agent
- District: Victor
Source: NYSAMLSs. This data may not be complete. We recommend contacting the local school district to confirm school assignments for this home.


Similar homes
- $795,0003 bd3 ba2.5k sqft520 County Road 9, Victor, NY 14564For Sale

 MLS ID #R1721619, Hollis A. Creek, Listing by: Howard Hanna. NYSAMLSs
- $750,0004 bd3 ba2.9k sqft6591 Cherry St, Victor, NY 14564For Sale
 MLS ID #R1703645, Lauren A. Hanggi, Listing by: Keller Williams Realty Gateway. NYSAMLSs
- $499,9004 bd3 ba1.8k sqft7668 Creekwood Ln, Victor, NY 14564For Sale
 MLS ID #R1720165, Robert J. Ruhland, Listing by: Keller Williams Realty Greater Rochester. NYSAMLSs
- $699,9004 bd3 ba3.1k sqft8090 The Siding Ct, Pittsford, NY 14534For Sale
 MLS ID #R1715775, Amy L. Petrone, Listing by: RE/MAX Realty Group. NYSAMLSs
- $499,9005 bd3 ba2.7k sqft1133 Oak Openings Rd, Honeoye Falls, NY 14472For SaleMLS ID #R1728578, Dawn V. Nowak, Listing by: Keller Williams Realty Greater Rochester. NYSAMLSs
- $824,9005 bd4 ba3.2k sqft17 Royale Dr, Fairport, NY 14450For SaleMLS ID #R1698096, Mark A. Siwiec, Listing by: Elysian Homes by Mark Siwiec and Associates. NYSAMLSs
- $843,7503 bd4 ba2.2k sqft2467 Whitney Rd E, Fairport, NY 14450New ConstructionMLS ID #R1722895, James R. White, Listing by: Empire Realty Group. NYSAMLSs
- $699,9004 bd3 ba1.9k sqft2080 Clover St, Rochester, NY 14618For SaleMLS ID #R1729797, Sonya M. Russell, Listing by: Geraci Realty. NYSAMLSs
- $724,9003 bd3 ba3k sqft1 Brigden Ln, Pittsford, NY 14534For SaleMLS ID #R1693931, Andrea H. Cohen, Listing by: Hunt Real Estate ERA/Columbus. NYSAMLSs
- $499,0004 bd3 ba2k sqft5159 Emerson Rd, Canandaigua, NY 14424For SaleMLS ID #R1728156, Kathryn Ramos, Listing by: Real Broker NY, LLC. NYSAMLSs
- $599,9003 bd3 ba1.7k sqft5615 Carriage Ct, Ontario, NY 14519For SaleMLS ID #R1727059, Raymond Luke Cino, Listing by: Cornerstone Realty Associates. NYSAMLSs
- $799,9003 bd2 ba1.5k sqft2177 Quaker Rd, Macedon, NY 14502For SaleMLS ID #R1727289, James K. Klossner, Listing by: Whitetail Properties Real Estate, LLC. NYSAMLSs
- $499,9994 bd3 ba1.9k sqft94 S Ridge Trl, Fairport, NY 14450For SaleMLS ID #R1727768, Stacie H. Whitbeck, Listing by: Keller Williams Realty Gateway. NYSAMLSs
- $498,4003 bd3 ba1.8k sqft1124 Trailside Ln #3, Victor, NY 14564New ConstructionNYSAMLSs
- $699,9005 bd3 ba2.7k sqft443 Heathland Cir, Webster, NY 14580For SaleMLS ID #R1729060, Hollis A. Creek, Listing by: Howard Hanna. NYSAMLSs
- $549,5005 bd3 ba3k sqft5040 Johnson Hill Dr, Canandaigua, NY 14424For SaleMLS ID #R1729008, Hollis A. Creek, Listing by: Howard Hanna. NYSAMLSs
- $750,0005 bd3 ba3.2k sqft1835 State Route 88 N, Newark, NY 14513For SaleMLS ID #R1724770, Richard J. Testa, Listing by: Howard Hanna. NYSAMLSs
- $599,9003 bd4 ba3.2k sqft687 Westside Dr, Rochester, NY 14624For SaleMLS ID #R1729551, Kimberlie A. Barrett, Listing by: Magellan, Inc.. NYSAMLSs
- $799,9004 bd3 ba2.6k sqft264 Alpine Dr, Rochester, NY 14618For SaleMLS ID #R1711495, Alison L Kykendall, Listing by: RE/MAX Plus. NYSAMLSs
- $524,9004 bd3 ba2.3k sqft1250 Conifer Cove Ln, Webster, NY 14580For SaleMLS ID #R1719877, Jeffrey J. Pastorella, Listing by: Howard Hanna. NYSAMLSs
