Welcome to The Rose RV by TKO Homes, the affordable builder! Located in the new Pioneer Crossing Subdivision in Homedale, Idaho, this beautiful 1642 sq. ft. new construction home offers 4 bedrooms, 2 bathrooms + 2-car garage plus a spacious RV bay for your toys and extra storage! The desirable split-bedroom floor plan provides privacy and comfortable living. Enjoy 9-foot ceilings, wrapped living room and kitchen windows, and durable laminate flooring with a 30-year warranty. The kitchen features quartz countertops, a large island with a sitting bar, custom soft-close cabinetry, full tile backsplash, stainless steel appliances, and a pantry. The primary suite offers a dual vanity and spacious walk-in closet. All bedrooms feature carpeting and full closet buildouts. Additional amenities include Moen fixtures, natural gas, a 96% efficient furnace, a 30-year architectural roof, and a garage exterior walkout door. Perfect for entertaining! Fully landscaped front and back yards and white vinyl backyard fencing complete this beautiful home. Quality, comfort, and RV parking all in one package!
New
$439,900
0 Cabin Creek Rd, Homedale, ID 83628
4beds
2baths
1,642sqft
Single Family Residence
Built in 2027
7,405 Square Feet Lot
$-- Zestimate®
$268/sqft
$-- HOA
What's special
Desirable split-bedroom floor planGarage exterior walkout doorMoen fixturesStainless steel appliancesFull tile backsplashWhite vinyl backyard fencingSpacious walk-in closet
- 1 day
- 42
- 2
Zillow last checked:
Listing updated:
Listed by:
Sam Fretwell Main:208-465-7770,
Team Realty,
Steve Cordell 208-941-7871,
Team Realty
Source: IMLS,MLS#: 99006384
Facts & features
Interior
Bedrooms & bathrooms
- Bedrooms: 4
- Bathrooms: 2
- Main level bathrooms: 2
- Main level bedrooms: 4
Primary bedroom
- Level: Main
- Area: 208
- Dimensions: 16 x 13
Bedroom 2
- Level: Main
- Area: 110
- Dimensions: 11 x 10
Bedroom 3
- Level: Main
- Area: 121
- Dimensions: 11 x 11
Bedroom 4
- Level: Main
- Area: 100
- Dimensions: 10 x 10
Kitchen
- Level: Main
- Area: 208
- Dimensions: 13 x 16
Living room
- Level: Main
- Area: 300
- Dimensions: 15 x 20
Heating
- Forced Air, Natural Gas
Cooling
- Central Air
Appliances
- Included: Gas Water Heater, Dishwasher, Disposal, Microwave, Oven/Range Freestanding, Gas Oven, Gas Range
Features
- Bath-Master, Bed-Master Main Level, Double Vanity, Walk-In Closet(s), Breakfast Bar, Pantry, Quartz Counters, Number of Baths Main Level: 2
- Flooring: Laminate
- Has basement: No
- Has fireplace: No
Interior area
- Total structure area: 1,642
- Total interior livable area: 1,642 sqft
- Finished area above ground: 1,642
Property
Parking
- Total spaces: 4
- Parking features: Attached, Driveway
- Attached garage spaces: 4
- Has uncovered spaces: Yes
- Details: Garage: 24x25, Garage Door: 18x8
Features
- Levels: One
- Stories: 1
- Fencing: Vinyl
Lot
- Size: 7,405 Square Feet
- Dimensions: 100 x 70
- Features: Standard Lot 6000-9999 SF, Sidewalks, Auto Sprinkler System, Drip Sprinkler System, Full Sprinkler System
Details
- Parcel number: TBD
Construction
Type & style
- Home type: SingleFamily
- Property subtype: Single Family Residence
Materials
- Concrete, Frame, Wood Siding
- Foundation: Crawl Space
- Roof: Architectural Style
Condition
- New Construction
- New construction: Yes
- Year built: 2027
Details
- Builder name: TKO Homes
- Warranty included: Yes
Utilities & green energy
- Water: Public
- Utilities for property: Sewer Connected
Community & HOA
Community
- Subdivision: Pioneer Crossing
Location
- Region: Homedale
Financial & listing details
- Price per square foot: $268/sqft
- Date on market: 11/13/2026
- Listing terms: Cash,Conventional,FHA,USDA Loan,VA Loan
- Ownership: Fee Simple
- Road surface type: Paved
Estimated market value
Not available
Estimated sales range
Not available
Not available
Price history
Price history is unavailable.
Public tax history
Tax history is unavailable.
Monthly payment
Est. payment
Payment breakdown
Explore the cost of this home by adjusting the details. Changes won't be saved.Climate risks
Neighborhood: 83628
Nearby schools
Schools provided by the listing agent
- Elementary: Homedale
- Middle: Homedale
- High: Homedale
- District: Homedale Joint District #370
Source: IMLS. This data may not be complete. We recommend contacting the local school district to confirm school assignments for this home.

Similar homes
- $424,9003 bd2 ba1.4k sqftCabin Crk, Homedale, ID 83628Active
 MLS ID #99005706, Steve Cordell, Team Realty. IMLS
- $429,9004 bd3 ba1.7k sqft105 Silver Sage Pl, Homedale, ID 83628Active
 MLS ID #98998219, Miren Vicandi, Berkshire Hathaway HomeServices Silverhawk Realty. IMLS
- $515,0002 bd2 ba1.1k sqft3402 Purdom Ln, Homedale, ID 83628Active
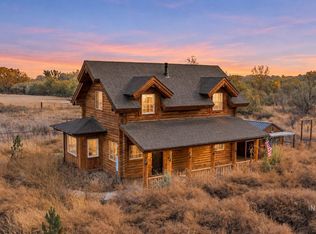 MLS ID #99006163, Leslie D'andrea, Keller Williams Realty Boise. IMLS
- $420,0003 bd2 ba1.4k sqft2077 Patriot Ln, Homedale, ID 83628Active
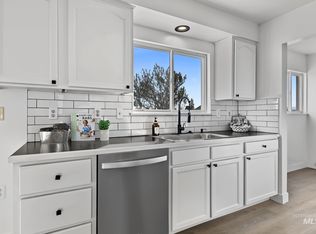 MLS ID #99004793, Donna Marose, Syme Real Estate. IMLS
