Enjoy the best of country living in this gorgeous, brand-new single-level home on 2.36 level, irrigated acres! With no HOA, fenced on 3 sides and room to roam, this property offers endless possibilities for horses, cattle, RV parking, a huge garden and more. Inside, you'll love the thoughtfully designed layout featuring 4 bedrooms, a private office with French doors, and separate living and family rooms. The stunning kitchen offers a breakfast bar, pantry, brand-new refrigerator, stylish backsplash and solid-surface countertops, all seamlessly opening to the living and dining areas. The spacious primary suite is a true retreat with a walk-in closet, dual vanities, walk-in shower, freestanding soaker tub and gorgeous barnwood accent wall. Matte black hardware, beautiful designer light fixtures and barnwood accent walls on the breakfast bar and dining room wall add the perfect blend of modern sophistication and rustic style. Open the back slider to a massive 40'x10' patio, perfect for BBQs, entertaining and soaking in the peaceful surroundings. Enjoy the rare combination of a turn-key new home, usable acreage and country freedom, all ready for you to make it your own!
New
$499,500
26045 Chips Ln, Parma, ID 83660
4beds
2baths
1,920sqft
Single Family Residence, Manufactured Home
Built in 2026
2.36 Acres Lot
$-- Zestimate®
$260/sqft
$-- HOA
What's special
Brand-new single-level homeGorgeous barnwood accent wallLiving and dining areasStylish backsplashWalk-in showerBeautiful designer light fixturesSolid-surface countertops
- 2 days
- 224
- 16
Zillow last checked:
Listing updated:
Listed by:
Katie Burford Cell:208-861-2555,
Keller Williams Realty Boise
Source: IMLS,MLS#: 99006319
Facts & features
Interior
Bedrooms & bathrooms
- Bedrooms: 4
- Bathrooms: 2
- Main level bathrooms: 2
- Main level bedrooms: 4
Primary bedroom
- Level: Main
- Area: 192
- Dimensions: 16 x 12
Bedroom 2
- Level: Main
- Area: 110
- Dimensions: 11 x 10
Bedroom 3
- Level: Main
- Area: 110
- Dimensions: 11 x 10
Bedroom 4
- Level: Main
- Area: 130
- Dimensions: 13 x 10
Family room
- Level: Main
- Area: 224
- Dimensions: 14 x 16
Kitchen
- Level: Main
- Area: 144
- Dimensions: 12 x 12
Living room
- Level: Main
- Area: 216
- Dimensions: 18 x 12
Office
- Level: Main
- Area: 108
- Dimensions: 12 x 9
Heating
- Electric, Forced Air
Cooling
- Central Air
Appliances
- Included: Electric Water Heater, Dishwasher, Disposal, Oven/Range Freestanding, Refrigerator
Features
- Bath-Master, Bed-Master Main Level, Split Bedroom, Den/Office, Family Room, Double Vanity, Walk-In Closet(s), Walk In Shower, Breakfast Bar, Pantry, Solid Surface Counters, Number of Baths Main Level: 2
- Flooring: Carpet, Vinyl Sheet
- Has basement: No
- Has fireplace: No
Interior area
- Total structure area: 1,920
- Total interior livable area: 1,920 sqft
- Finished area above ground: 1,920
Video & virtual tour
Property
Parking
- Parking features: RV Access/Parking
Features
- Levels: One
- Stories: 1
- Fencing: Partial,Wire
Lot
- Size: 2.36 Acres
- Dimensions: 633 x 162
- Features: 1 - 4.99 AC, Garden, Irrigation Available
Details
- Parcel number: R2618101400
Construction
Type & style
- Home type: MobileManufactured
- Property subtype: Single Family Residence, Manufactured Home
Materials
- Wood Siding
- Foundation: Crawl Space
- Roof: Composition
Condition
- New Construction
- New construction: Yes
- Year built: 2026
Utilities & green energy
- Sewer: Septic Tank
- Water: Well
- Utilities for property: Cable Connected
Green energy
- Green verification: ENERGY STAR Certified Homes
Community & HOA
Community
- Subdivision: Roswell Park Fruit Tract
Location
- Region: Parma
Financial & listing details
- Price per square foot: $260/sqft
- Annual tax amount: $957
- Date on market: 11/12/2026
- Listing terms: Cash,Conventional,FHA,USDA Loan,VA Loan
- Ownership: Fee Simple
- Road surface type: Paved
Estimated market value
Not available
Estimated sales range
Not available
Not available
Price history
Price history is unavailable.
Public tax history
Tax history is unavailable.
Monthly payment
Climate risks
Neighborhood: 83660
Nearby schools
Schools provided by the listing agent
- Elementary: Parma
- Middle: Parma Jr
- High: Parma
- District: Parma School District #137
Source: IMLS. This data may not be complete. We recommend contacting the local school district to confirm school assignments for this home.

Similar homes
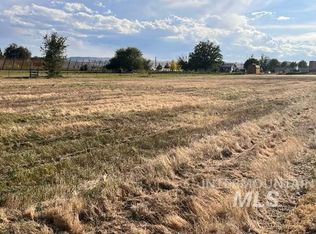
- $485,0004 bd2 ba2k sqft21710 Wood Ln, Parma, ID 83660Active
 MLS ID #98990707, Whitnee Bonnette, Homes of Idaho. IMLS
- $580,9993 bd2 ba1.6k sqft23519 Wamstad Rd, Parma, ID 83660Active
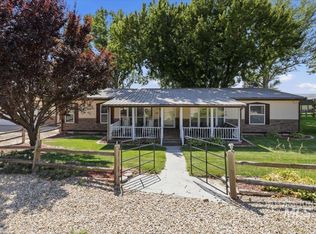 MLS ID #98998121, Miren Vicandi, Berkshire Hathaway HomeServices Silverhawk Realty. IMLS
- $380,0002 bd2 ba2k sqft2412 Highway 95, Parma, ID 83660Active
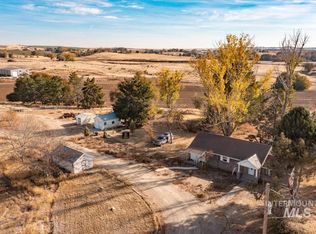 MLS ID #99006082, Heather Dyer, Keller Williams Realty Boise. IMLS
- $619,8003 bd3 ba2k sqft26963 Walker Rd, Parma, ID 83660Active
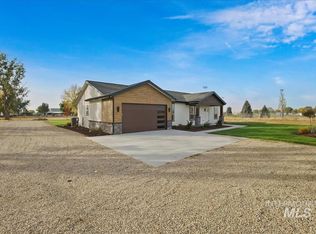 MLS ID #99005901, Ralph Harvey, ListWithFreedom.com. IMLS
