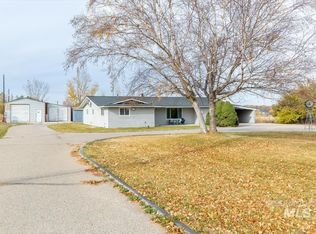
Clean and spacious 4 bed 2 bath home on nearly a quarter acre. Has RV parking, hookups and dump so bring all of your toys! Features new carpet and paint, freshly epoxied countertops. Be sure to check this one out!
New
$300,000
24934 Sunburst Dr, Caldwell, ID 83607
4beds
2baths
1,782sqft
Single Family Residence, Manufactured Home
Built in 1999
10,454 Square Feet Lot
$295,900 Zestimate®
$168/sqft
$-- HOA
What's special
Rv parkingNearly a quarter acreNew carpetHookups and dumpFreshly epoxied countertops
- 2 days
- 202
- 22
Likely to sell faster than
Zillow last checked:
Listing updated:
Listed by:
Amy Shaw Main:208-343-5412,
Windermere Real Estate Professionals
Source: IMLS,MLS#: 99006276
Facts & features
Interior
Bedrooms & bathrooms
- Bedrooms: 4
- Bathrooms: 2
- Main level bathrooms: 2
- Main level bedrooms: 4
Primary bedroom
- Level: Main
Bedroom 2
- Level: Main
Bedroom 3
- Level: Main
Bedroom 4
- Level: Main
Heating
- Electric, Forced Air
Cooling
- Central Air
Features
- Number of Baths Main Level: 2
- Flooring: Carpet
- Has basement: No
- Has fireplace: No
Interior area
- Total structure area: 1,782
- Total interior livable area: 1,782 sqft
- Finished area above ground: 1,782
- Finished area below ground: 0
Property
Parking
- Parking features: RV Access/Parking
Features
- Levels: One
- Stories: 1
- Fencing: Metal
Lot
- Size: 10,454 Square Feet
- Features: 10000 SF - .49 AC, Garden, Chickens
Details
- Parcel number: R2699700000
Construction
Type & style
- Home type: MobileManufactured
- Property subtype: Single Family Residence, Manufactured Home
Materials
- HardiPlank Type
Condition
- Year built: 1999
Utilities & green energy
- Water: Community Service
- Utilities for property: Sewer Connected
Community & HOA
Community
- Subdivision: Sunlight Terrac
Location
- Region: Caldwell
Financial & listing details
- Price per square foot: $168/sqft
- Tax assessed value: $276,100
- Annual tax amount: $643
- Date on market: 11/12/2026
- Listing terms: Cash,Conventional,FHA,VA Loan
- Ownership: Fee Simple
Estimated market value
$295,900
$281,000 - $311,000
Not available
Price history
Price history is unavailable.
Public tax history
| Year | Property taxes | Tax assessment |
|---|---|---|
| 2025 | $643 -4.3% | $276,100 +2% |
| 2024 | $672 +21.1% | $270,800 +18.8% |
| 2023 | $555 -5.2% | $227,900 -7.4% |
| 2022 | $586 -23.5% | $246,100 +24.5% |
| 2021 | $766 -52.2% | $197,700 +21.3% |
| 2020 | $1,603 -17.3% | $163,000 +7.6% |
| 2019 | $1,937 +19.3% | $151,500 +30.4% |
| 2017 | $1,623 | $116,200 |
| 2016 | -- | -- |
| 2015 | -- | -- |
| 2014 | -- | $85,600 |
| 2013 | -- | -- |
| 2012 | -- | -- |
| 2011 | -- | -- |
| 2010 | -- | -- |
| 2007 | -- | -- |
| 2006 | -- | -- |
| 2005 | -- | $101,900 +1.6% |
| 2004 | -- | $100,300 |
| 2003 | -- | $100,300 |
| 2002 | -- | $100,300 |
Find assessor info on the county website
Monthly payment
Climate risks
Neighborhood: 83607
Nearby schools
Schools provided by the listing agent
- Elementary: Purple Sage
- Middle: Middleton Jr
- High: Middleton
- District: Middleton School District #134
Source: IMLS. This data may not be complete. We recommend contacting the local school district to confirm school assignments for this home.
Similar homes
- $--4 bd2 ba1.5k sqft1304 N Plateau Ave, Caldwell, ID 83605AuctionAuction.com 2
- $449,0003 bd2 ba2k sqft23621 Old Highway 30, Caldwell, ID 83607Active
 MLS ID #99006126, Jeanie Taylor, Coldwell Banker Tomlinson. IMLS
- $449,5005 bd2 ba1.7k sqft13821 Gary Ln, Caldwell, ID 83607Active
 MLS ID #99001994, Carlie Seamons, Boise Premier Real Estate. IMLS
- $314,9002 bd1 ba1.7k sqft2201 S Indiana Ave, Caldwell, ID 83605New
 MLS ID #99006332, Jeffrey Bull, Bull Realty. IMLS
