Construction is about to begin on this exceptional home in a private setting—an increasingly rare opportunity to own a residence designed by an internationally recognized, award-winning architect. The vision blends the timeless beauty of traditional architecture with the comfort and functionality of modern living. This respected local development team is known for investing in top architects, designers, and craftsmanship, producing homes in the area that are widely admired. Thoughtful design and attention to detail set this home apart from typical new construction in Newton. Highlights include dramatic floor-to-ceiling windows opening to an expansive deck overlooking the backyard, a chef’s kitchen flowing into a spacious family room, and a luxurious primary suite with three additional bedrooms on the 2nd floor. The lower level has a fantastic recreation room with walk-out access to the yard. There is still time to personalize finishes or add custom touches to make it your forever home
For sale
$4,950,000
0 Claremont St, Newton, MA 02458
5beds
6,000sqft
Single Family Residence
Built in 2027
0.36 Acres Lot
$-- Zestimate®
$825/sqft
$-- HOA
What's special
Spacious family roomLuxurious primary suiteDramatic floor-to-ceiling windows
- 181 days
- 526
- 40
Zillow last checked:
Listing updated:
Listed by:
Chamberlain Group 617-967-4046,
Coldwell Banker Realty - Brookline 617-731-2447
Source: MLS PIN,MLS#: 73486306
Facts & features
Interior
Bedrooms & bathrooms
- Bedrooms: 5
- Bathrooms: 6
- Full bathrooms: 5
- 1/2 bathrooms: 1
Primary bedroom
- Level: Second
Bedroom 2
- Level: Second
Bedroom 3
- Level: Second
Bedroom 4
- Level: Second
Bedroom 5
- Level: First
Primary bathroom
- Features: Yes
Bathroom 1
- Level: Second
Bathroom 2
- Level: Second
Bathroom 3
- Level: Second
Dining room
- Level: First
Family room
- Level: First
Kitchen
- Level: First
Living room
- Level: First
Office
- Level: Basement
Heating
- Forced Air
Cooling
- Central Air
Appliances
- Included: Range, Oven, Dishwasher, Disposal, Microwave, Refrigerator, Freezer, Washer, Dryer
- Laundry: Second Floor
Features
- Great Room, Home Office-Separate Entry, Bathroom
- Flooring: Tile, Hardwood, Stone / Slate
- Doors: Insulated Doors
- Windows: Insulated Windows
- Basement: Full,Finished
- Number of fireplaces: 1
Interior area
- Total structure area: 6,000
- Total interior livable area: 6,000 sqft
- Finished area above ground: 5,800
- Finished area below ground: 200
Property
Parking
- Total spaces: 5
- Parking features: Attached, Paved Drive, Off Street
- Attached garage spaces: 2
- Uncovered spaces: 3
Features
- Patio & porch: Porch, Porch - Enclosed, Patio
- Exterior features: Porch, Porch - Enclosed, Patio
Lot
- Size: 0.36 Acres
- Features: Cleared, Gentle Sloping
Details
- Parcel number: 4834721
- Zoning: SR2
Construction
Type & style
- Home type: SingleFamily
- Architectural style: Colonial
- Property subtype: Single Family Residence
Materials
- Frame
- Foundation: Concrete Perimeter
- Roof: Shingle
Condition
- Year built: 2027
Utilities & green energy
- Sewer: Public Sewer
- Water: Public
Community & HOA
Community
- Features: Public Transportation, Shopping, Pool, Tennis Court(s), Park, Walk/Jog Trails, Golf, Bike Path, Conservation Area, Private School, Public School
HOA
- Has HOA: No
Location
- Region: Newton
Financial & listing details
- Price per square foot: $825/sqft
- Tax assessed value: $1,222,900
- Annual tax amount: $11,842
- Date on market: 4/1/2026
Estimated market value
Not available
Estimated sales range
Not available
Not available
Price history
| Date | Event | Price |
|---|---|---|
| 3/13/2026 | Listed for sale | $4,950,000$825/sqft |
Source: MLS PIN #73486306 Report a problem | ||
Public tax history
Tax history is unavailable.
Monthly payment
Est. payment
Payment breakdown
Explore the cost of this home by adjusting the details. Changes won't be saved.Climate risks
Neighborhood: Newtonville
Nearby schools
Schools provided by the listing agent
- Elementary: Cabot
- Middle: Bigelow
- High: North
Source: MLS PIN. This data may not be complete. We recommend contacting the local school district to confirm school assignments for this home.
Similar homes
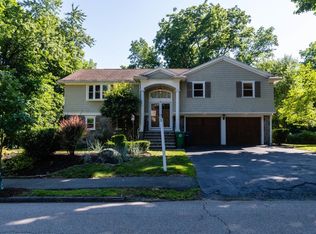
- $3,995,0005 bd6 ba4.8k sqft30 Dorr Rd, Newton, MA 02458For Sale
 MLS ID #73583361, Richard C. Dore, Hammond Residential Real Estate. MLS PIN
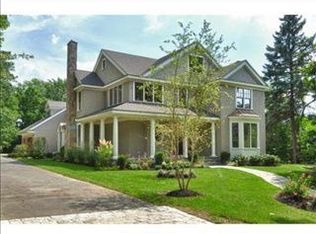
 - $3,150,0006 bd6 ba5.7k sqft421 Waverley Ave, Newton, MA 02458For Sale
 MLS ID #73574445, Allison Blank, Compass. MLS PIN
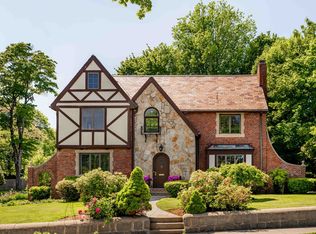
 - $4,988,0007 bd9 ba7.9k sqft125 Allen Ave, Newton, MA 02468For Sale
 MLS ID #73572673, Yari Korchnoy, New England Premier Properties. MLS PIN
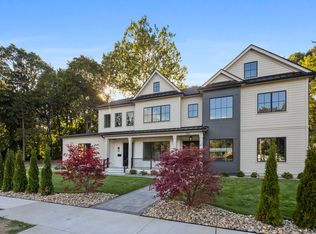
 - $3,900,0006 bd6 ba6k sqft44 Putnam St, Newton, MA 02465For Sale
 MLS ID #73574819, The Gillach Group, William Raveis R. E. & Home Services. MLS PIN
