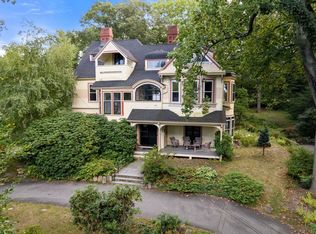
On a 25,977 square foot lot in a prestigious north Newton neighborhood, this exquisite 1880s stucco home and separate carriage house offer endless opportunity to be reimagined. It has a grand street presence and is less than a mile to the public elementary and middle schools, and under a mile to the Newtonville commuter rail. This street is full of impressive homes and offers an easy commute to Boston and Cambridge. The home is built on a scale of a bygone era with extraordinary spaces for entertaining, oversized windows and high ceilings throughout. Between a third floor suite with an available separate entrance and the charming carriage house, there is abundant space for multi-generational living, a luxurious home office, live-in help, or any number of creative pursuits. The main house currently has 6 bedrooms, an office & 3.5 baths; the carriage house has 2 bedrooms & 1 bath. This property is a fantastic opportunity for an end-user or builder to create a truly spectacular estate.
Pending
$2,899,000
75 Bellevue St, Newton, MA 02458
6beds
7,822sqft
Single Family Residence
Built in 1890
0.6 Acres Lot
$-- Zestimate®
$371/sqft
$-- HOA
What's special
Separate carriage houseGrand street presenceLuxurious home officeOversized windowsHigh ceilings throughoutExtraordinary spaces for entertaining
- 36 days
- 99
- 1
Zillow last checked:
Listing updated:
Listed by:
Matt Montgomery Group 617-645-4280,
Compass 617-752-6845
Source: MLS PIN,MLS#: 73550308
Facts & features
Interior
Bedrooms & bathrooms
- Bedrooms: 6
- Bathrooms: 4
- Full bathrooms: 3
- 1/2 bathrooms: 1
Primary bedroom
- Features: Flooring - Hardwood, Window(s) - Bay/Bow/Box, Dressing Room
- Level: Second
Bedroom 2
- Features: Closet/Cabinets - Custom Built, Flooring - Hardwood
- Level: Second
Bedroom 3
- Features: Closet, Flooring - Hardwood
- Level: Second
Bedroom 4
- Features: Closet, Flooring - Hardwood
- Level: Second
Bedroom 5
- Features: Closet, Flooring - Wall to Wall Carpet
- Level: Third
Primary bathroom
- Features: Yes
Bathroom 1
- Features: Bathroom - Half, Flooring - Stone/Ceramic Tile
- Level: First
Bathroom 2
- Features: Bathroom - Full, Flooring - Stone/Ceramic Tile, Countertops - Stone/Granite/Solid, Jacuzzi / Whirlpool Soaking Tub, Double Vanity
- Level: Second
Bathroom 3
- Features: Bathroom - Full, Flooring - Stone/Ceramic Tile, Countertops - Stone/Granite/Solid
- Level: Second
Dining room
- Features: Flooring - Hardwood, Balcony / Deck, Wainscoting
- Level: First
Family room
- Features: Flooring - Hardwood, Window(s) - Bay/Bow/Box
- Level: First
Kitchen
- Features: Flooring - Hardwood, Countertops - Stone/Granite/Solid, Kitchen Island, Stainless Steel Appliances
- Level: First
Living room
- Features: Closet/Cabinets - Custom Built, Flooring - Hardwood, Window(s) - Bay/Bow/Box
- Level: First
Office
- Features: Fireplace, Flooring - Hardwood
- Level: Second
Heating
- Steam, Natural Gas, Fireplace
Cooling
- None
Appliances
- Included: Gas Water Heater, Water Heater
- Laundry: Second Floor
Features
- Closet, Bathroom - Full, Entrance Foyer, Office, Bedroom, Bathroom, Living/Dining Rm Combo, Kitchen
- Flooring: Flooring - Hardwood, Flooring - Stone/Ceramic Tile, Flooring - Vinyl
- Windows: Skylight
- Has basement: No
- Number of fireplaces: 5
- Fireplace features: Family Room, Living Room, Master Bedroom
Interior area
- Total structure area: 7,822
- Total interior livable area: 7,822 sqft
- Finished area above ground: 7,822
Property
Parking
- Total spaces: 5
- Uncovered spaces: 5
Features
- Patio & porch: Porch
- Exterior features: Porch
Lot
- Size: 0.6 Acres
- Features: Gentle Sloping
Details
- Parcel number: M:0012 B:0021 L:0066,682891
- Zoning: SR2
Construction
Type & style
- Home type: SingleFamily
- Architectural style: Colonial
- Property subtype: Single Family Residence
Materials
- Frame
- Foundation: Stone, Brick/Mortar
- Roof: Shingle,Tile
Condition
- Year built: 1890
Utilities & green energy
- Sewer: Public Sewer
- Water: Public
Community & HOA
Community
- Features: Public Transportation, Shopping, Tennis Court(s), Park, Walk/Jog Trails, Golf, Highway Access, Public School, T-Station
HOA
- Has HOA: No
Location
- Region: Newton
Financial & listing details
- Price per square foot: $371/sqft
- Tax assessed value: $3,593,100
- Annual tax amount: $34,817
- Date on market: 9/3/2026
Estimated market value
Not available
Estimated sales range
Not available
$2,462/mo
Price history
| Date | Event | Price |
|---|---|---|
| 8/11/2026 | Pending sale | $2,899,000$371/sqft |
Source: MLS PIN #73550308 Report a problem | ||
| 7/15/2026 | Listed for sale | $2,899,000$371/sqft |
Source: MLS PIN #73550308 Report a problem | ||
Public tax history
| Year | Property taxes | Tax assessment |
|---|---|---|
| 2025 | $33,536 +3.4% | $3,422,000 +3% |
| 2024 | $32,426 +4.8% | $3,322,300 +9.3% |
| 2023 | $30,954 +4.5% | $3,040,700 +8% |
| 2022 | $29,619 +3.6% | $2,815,500 +6% |
| 2021 | $28,580 +3.1% | $2,656,100 |
| 2020 | $27,730 +2.9% | $2,656,100 +3% |
| 2019 | $26,947 +4.6% | $2,578,700 +8.3% |
| 2018 | $25,764 +3.1% | $2,381,100 +6% |
| 2017 | $24,979 +4.6% | $2,246,300 +7% |
| 2016 | $23,890 +4.9% | $2,099,300 +7% |
| 2015 | $22,779 +0.6% | $1,962,000 +5% |
| 2014 | $22,647 +5.5% | $1,868,600 |
| 2013 | $21,470 +2.9% | $1,868,600 |
| 2012 | $20,872 +3.5% | $1,868,600 +1% |
| 2011 | $20,165 +2.6% | $1,850,000 -2% |
| 2010 | $19,652 +2.4% | $1,887,800 -2% |
| 2009 | $19,186 +2.7% | $1,926,300 |
| 2008 | $18,685 +0.8% | $1,926,300 -3% |
| 2007 | $18,528 +2.7% | $1,985,900 +3% |
| 2006 | $18,047 +3.7% | $1,928,100 +5% |
| 2005 | $17,408 +2.2% | $1,836,300 +10% |
| 2004 | $17,028 +4.6% | $1,669,400 +12% |
| 2003 | $16,276 +9.9% | $1,490,500 |
| 2002 | $14,816 +7.1% | $1,490,500 +30% |
| 2000 | $13,830 +5.2% | $1,146,800 +10.3% |
| 1999 | $13,152 | $1,039,700 |
Find assessor info on the county website
Monthly payment
Est. payment
Payment breakdown
Explore the cost of this home by adjusting the details. Changes won't be saved.Climate risks
Neighborhood: Newtonville
Nearby schools
Schools provided by the listing agent
- Elementary: Cabot/Underwood
- Middle: Bigelow
- High: Newton North
Source: MLS PIN. This data may not be complete. We recommend contacting the local school district to confirm school assignments for this home.
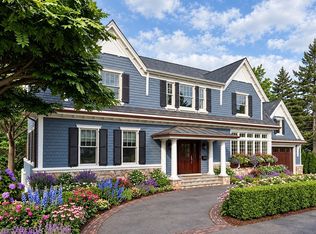
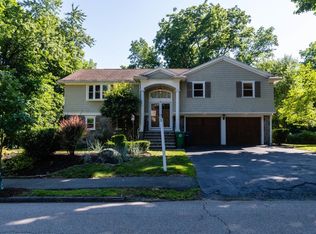
Similar homes
- $2,375,0005 bd4 ba6k sqft186 Highland Ave, Newton, MA 02465For Sale
 MLS ID #73570741, Jamie Genser, Coldwell Banker Realty - Brookline. MLS PIN
 - $3,218,0005 bd6 ba4.8k sqft1245 Commonwealth Ave, Newton, MA 02465For Sale
 MLS ID #73583074, Deborah M. Gordon, Coldwell Banker Realty - Brookline. MLS PIN
 - $2,895,0005 bd6 ba5k sqft24 Radcliff Rd, Waban, MA 02468For Sale
 MLS ID #73508699, Gore Lietzke Group, William Raveis R.E. & Home Services. MLS PIN
 - $2,875,0004 bd5 ba4.8k sqft44 Adams Ave, Watertown, MA 02472For Sale
 MLS ID #73572961, Cort LaBonte Coldren Coopersmith Group, Compass. MLS PIN
