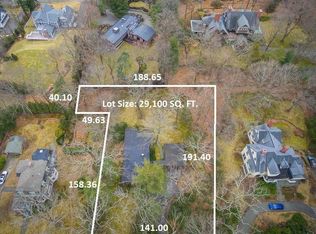
This exceptional Queen Anne Victorian is nestled on over .6 acres in coveted West Newton Hill. Built in 1876, this stunning 5+ bedroom, 3.5-bath single-family home boasts over 6,085 sq. ft. of living space. Step onto the charming front porch and enter an impressive foyer with soaring 10-foot, 4-inch ceilings. Gather in the elegant library with custom built-ins and a fireplace or relax in the oversized living room with a beautiful bow window. Entertain in the formal dining room, complete with custom cabinetry and another fireplace, flowing into a spacious kitchen with fireplace, island, architectural details, and access to the patio and serene, wooded yard. The second floor boasts a generous primary suite with a sitting room and updated bath, flanked by 3 additional bedrooms, full bath, and laundry room. The versatile third floor offers a bedroom, sitting room, and full bath. With a newer roof (2023) and a secluded, wooded setting minutes from schools and commuter rail, this is a rare opportunity to restore a distinctive residence and make it your own.
For sale
$2,599,000
186 Highland Ave, Newton, MA 02465
5beds
6,085sqft
Single Family Residence
Built in 1876
0.61 Acres Lot
$3,100,600 Zestimate®
$427/sqft
$-- HOA
What's special
Charming front porchSecluded wooded setting
- 9 days
- 1,475
- 86
Likely to sell faster than
Zillow last checked:
Listing updated:
Listed by:
Jamie Genser 617-515-5152,
Coldwell Banker Realty - Brookline 617-731-2447
Source: MLS PIN,MLS#: 73570741
Facts & features
Interior
Bedrooms & bathrooms
- Bedrooms: 5
- Bathrooms: 4
- Full bathrooms: 3
- 1/2 bathrooms: 1
Primary bedroom
- Level: Second
- Area: 352
- Dimensions: 16 x 22
Bedroom 2
- Level: Second
- Area: 280
- Dimensions: 20 x 14
Bedroom 3
- Level: Second
- Area: 255
- Dimensions: 17 x 15
Bedroom 4
- Level: Second
- Area: 510
- Dimensions: 30 x 17
Bedroom 5
- Level: Third
- Area: 1625
- Dimensions: 125 x 13
Primary bathroom
- Features: Yes
Bathroom 1
- Features: Bathroom - Half
- Level: First
Bathroom 2
- Features: Bathroom - Full
- Level: Second
Bathroom 3
- Features: Bathroom - Full
- Level: Second
Dining room
- Level: First
- Area: 315
- Dimensions: 21 x 15
Family room
- Level: First
- Area: 266
- Dimensions: 19 x 14
Kitchen
- Level: First
- Area: 546
- Dimensions: 14 x 39
Living room
- Level: First
- Area: 399
- Dimensions: 19 x 21
Office
- Level: Third
- Area: 304
- Dimensions: 19 x 16
Heating
- Forced Air, Natural Gas
Cooling
- Window Unit(s), None
Appliances
- Included: Gas Water Heater, Refrigerator, Washer, Dryer
- Laundry: Second Floor
Features
- Bathroom - Full, Entrance Foyer, Office, Sitting Room, Bathroom
- Flooring: Hardwood
- Basement: Bulkhead,Unfinished
- Number of fireplaces: 6
- Fireplace features: Dining Room, Family Room, Kitchen
Interior area
- Total structure area: 6,085
- Total interior livable area: 6,085 sqft
- Finished area above ground: 6,085
Property
Parking
- Total spaces: 4
- Parking features: Paved Drive, Off Street
- Uncovered spaces: 4
Features
- Patio & porch: Porch, Patio
- Exterior features: Porch, Patio
Lot
- Size: 0.61 Acres
Details
- Foundation area: 0
- Parcel number: M:0024 B:0012 L:0019,686305
- Zoning: SR1
Construction
Type & style
- Home type: SingleFamily
- Architectural style: Victorian
- Property subtype: Single Family Residence
Materials
- Frame
- Foundation: Stone
- Roof: Shingle
Condition
- Year built: 1876
Utilities & green energy
- Electric: Circuit Breakers
- Sewer: Public Sewer
- Water: Public
- Utilities for property: for Gas Range
Community & HOA
Community
- Features: Public Transportation
HOA
- Has HOA: No
Location
- Region: Newton
Financial & listing details
- Price per square foot: $427/sqft
- Tax assessed value: $2,946,300
- Annual tax amount: $28,550
- Date on market: 9/1/2026
- Exclusions: Dining Room Foyer, And 2nd Hall Foyer Light Fixtures
Estimated market value
$3,100,600
$2.70M - $3.53M
Not available
Price history
| Date | Event | Price |
|---|---|---|
| 9/1/2026 | Listed for sale | $2,599,000$427/sqft |
Source: MLS PIN #73570741 Report a problem | ||
Public tax history
| Year | Property taxes | Tax assessment |
|---|---|---|
| 2025 | $27,499 +3.4% | $2,806,000 +3% |
| 2024 | $26,589 +4.2% | $2,724,300 +8.7% |
| 2023 | $25,513 +4.9% | $2,506,200 +8.4% |
| 2022 | $24,330 +3.6% | $2,312,700 +6% |
| 2021 | $23,476 -4.5% | $2,181,800 -7.4% |
| 2020 | $24,586 +2.9% | $2,355,000 +3% |
| 2019 | $23,893 +1.3% | $2,286,400 +4.8% |
| 2018 | $23,595 +3.1% | $2,180,700 +6% |
| 2017 | $22,877 +4.6% | $2,057,300 +7% |
| 2016 | $21,880 +4.9% | $1,922,700 +7% |
| 2015 | $20,862 +0.6% | $1,796,900 +5% |
| 2014 | $20,746 +5.5% | $1,711,700 |
| 2013 | $19,667 +2.9% | $1,711,700 |
| 2012 | $19,120 +4.1% | $1,711,700 +1.6% |
| 2011 | $18,359 +2.6% | $1,684,300 -2% |
| 2010 | $17,892 +2.4% | $1,718,700 -2% |
| 2009 | $17,468 +14.5% | $1,753,800 +11.5% |
| 2008 | $15,255 +4.1% | $1,572,700 +0.1% |
| 2007 | $14,653 +2.7% | $1,570,500 +3% |
| 2006 | $14,272 +3.7% | $1,524,800 +5% |
| 2005 | $13,767 +7.3% | $1,452,200 +15.4% |
| 2004 | $12,833 +4.6% | $1,258,100 +12% |
| 2003 | $12,266 +9.9% | $1,123,300 |
| 2002 | $11,166 +9.9% | $1,123,300 +33.4% |
| 2000 | $10,158 +4.8% | $842,300 +9.9% |
| 1999 | $9,695 | $766,400 |
Find assessor info on the county website
Monthly payment
Est. payment
Payment breakdown
Explore the cost of this home by adjusting the details. Changes won't be saved.Climate risks
Neighborhood: West Newton
Nearby schools
Schools provided by the listing agent
- Elementary: Cabot
- Middle: Day
- High: North
Source: MLS PIN. This data may not be complete. We recommend contacting the local school district to confirm school assignments for this home.
Similar homes
- $2,750,0004 bd4 ba4.4k sqft54 Hampshire St, Newton, MA 02465For Sale
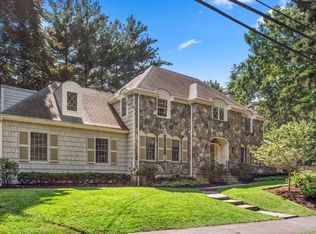 MLS ID #73574475, Ilene Solomon, Coldwell Banker Realty - Newton. MLS PIN
 - $2,300,0006 bd5 ba4.5k sqft189 Mount Vernon St, Newton, MA 02465For Sale
 MLS ID #73547776, The Margie and Jon Team, Gibson Sotheby's International Realty. MLS PIN
 - $2,595,0005 bd5 ba4.2k sqft321 Lake Ave #321, Newton Highlands, MA 02461For Sale
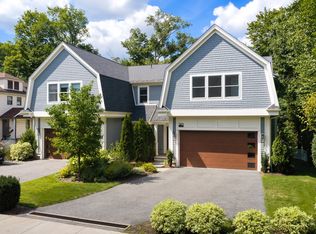 MLS ID #73572881, Rachel Goldman, MGS Group Real Estate LTD. MLS PIN
 - $2,450,0005 bd5 ba4.7k sqft127 Commonwealth Ave, Newton, MA 02467For Sale
 MLS ID #73574824, Rose Hall, Blue Ocean Realty, LLC. MLS PIN
