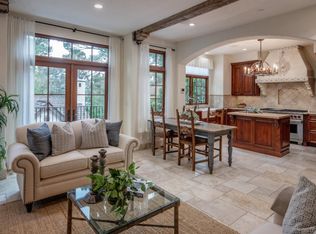
A rare departure from the traditional Carmel cottage, this comprehensively reimagined home embraces a warm, organic modern aesthetic. Inspired by the relaxed sophistication of Napa resort-style cues and contemporary California design, the home blends rich natural textures, dramatic architectural lines, and effortless indoor-outdoor living. Thoughtfully transformed with an emphasis on elevated entertaining and everyday comfort, the four-bedroom layout is exceptionally rare for Carmel-by-the-Sea. Even rarer, is the approximately 7 foot front yard privacy wall, surrounding the expansive gathering spaces and bespoke fire-pit and fountain features. The fully renovated kitchen serves as the centerpiece of the home, featuring Taj Mahal quartzite countertops and custom cabinetry, along with premium Wolf and Sub-Zero appliances, all draped around an expansive center island and generous bar seating. Layered and custom finishes, curated lighting, a dedicated laundry space, and a dramatic hotel inspired powder room designed to leave a lasting impression- further elevate the home's refined yet relaxed atmosphere.
Private, sophisticated, and intentionally understated, this home captures a newer expression of Carmel luxury - one rooted in warmth, architectural calm, and modern California living
Under contract
$5,195,000
0 Dolores 4 Se Of 13th, Carmel, CA 93921
4beds
1,832sqft
:
Get pre-qualified$34,409/mo
Single Family Residence, Residential
Built in 1965
4,800 Square Feet Lot
$-- Zestimate®
$2,836/sqft
$-- HOA
What's special
- 74 days |
- 1,976 |
- 94 |
Zillow last checked:
Listing updated:
Listed by:
Ryan Melcher 01897036 831-521-5024,
Sotheby’s International Realty 831-624-1566
Source: MLSListings Inc,MLS#: ML82046700
Facts & features
Interior
Bedrooms & bathrooms
- Bedrooms: 4
- Bathrooms: 3
- Full bathrooms: 2
- 1/2 bathrooms: 1
Bedroom
- Features: GroundFloorBedroom, PrimarySuiteRetreat, WalkinCloset, BedroomonGroundFloor2plus
Bathroom
- Features: DoubleSinks, ShowerandTub, StallShower, Stone, Tile, FullonGroundFloor, PrimaryOversizedTub
Dining room
- Features: DiningArea
Family room
- Features: KitchenFamilyRoomCombo
Kitchen
- Features: Countertop_Stone, IslandwithSink
Heating
- Central Forced Air Gas, Radiant Floor
Cooling
- None
Appliances
- Included: Gas Cooktop, Range Hood, Oven/Range, Refrigerator, Wine Refrigerator
- Laundry: Inside
Features
- Walk-In Closet(s), Security Gate
- Flooring: Hardwood
- Number of fireplaces: 1
- Fireplace features: Gas, Living Room
Interior area
- Total structure area: 1,832
- Total interior livable area: 1,832 sqft
Video & virtual tour
Property
Parking
- Total spaces: 1
- Parking features: Attached
- Attached garage spaces: 1
Features
- Stories: 1
- Exterior features: Fenced, Courtyard, Fire Pit
- Fencing: Perimeter
Lot
- Size: 4,800 Square Feet
Details
- Parcel number: 010165024000
- Zoning: R
- Special conditions: Standard
Construction
Type & style
- Home type: SingleFamily
- Architectural style: Contemporary,Custom,Luxury,Modern/HighTech
- Property subtype: Single Family Residence, Residential
Materials
- Foundation: Raised, Crawl Space
- Roof: Bitumen
Condition
- New construction: No
- Year built: 1965
Utilities & green energy
- Gas: PublicUtilities
- Sewer: Public Sewer
- Water: Public
- Utilities for property: Public Utilities, Water Public
Community & HOA
Location
- Region: Carmel
Financial & listing details
- Price per square foot: $2,836/sqft
- Date on market: 5/11/2026
- Listing agreement: ExclusiveRightToSell
- Listing terms: CashorConventionalLoan
Estimated market value
Not available
Estimated sales range
Not available
$7,411/mo
Price history
| Date | Event | Price |
|---|---|---|
| 7/13/2026 | Contingent | $5,195,000$2,836/sqft |
Source:  MLSListings Inc #ML82046700 Report a problem MLSListings Inc #ML82046700 Report a problem | ||
| 5/19/2026 | Listed for sale | $5,195,000$2,836/sqft |
Source: MLSListings Inc #ML82046700 Report a problem | ||
| 5/16/2026 | Pending sale | $5,195,000$2,836/sqft |
Source: MLSListings Inc #ML82046700 Report a problem | ||
| 5/11/2026 | Listed for sale | $5,195,000+92.4%$2,836/sqft |
Source: MLSListings Inc #ML82046700 Report a problem | ||
| 5/30/2025 | Sold | $2,700,000$1,474/sqft |
Source: MLSListings Inc #ML82009116 Report a problem | ||
Public tax history
Tax history is unavailable.
Monthly payment
Est. payment
Payment breakdown
Explore the cost of this home by adjusting the details. Changes won't be saved.Climate risks
Neighborhood: 93921
Nearby schools
GreatSchools rating
- 9/10Carmel River Elementary SchoolGrades: K-5Distance: 0.3 mi
- 7/10Carmel Middle SchoolGrades: 6-8Distance: 1.4 mi
- 10/10Carmel High SchoolGrades: 9-12Distance: 1 mi
Schools provided by the listing agent
- District: CarmelUnified
Source: MLSListings Inc. This data may not be complete. We recommend contacting the local school district to confirm school assignments for this home.
- $3,187,7003 bd2 ba1.2k sqftDolores 3 Sw Of 13th, Carmel By The Sea, CA 93921Off Market

- $4,909,6003 bd2 ba1.9k sqftLincoln St, Carmel, CA 93923Off Market
- $7,344,4004 bd5 ba2.3k sqftLincoln St, Carmel, CA 93923Off Market
- $3,129,4002 bd2 ba1.4k sqftSanta Lucia Ave, Carmel, CA 93923Off Market
- $4,506,9003 bd2 ba3.9k sqft0 San Carlos 8 Se 13th Street, Carmel, CA 93923Off Market
- $3,068,5003 bd2 ba1.5k sqftSan Carlos 3ne Santa Lucia, Carmel, CA 93921Off Market
- $2,414,1002 bd1 ba951 sqft0 Sw Corner Lincoln & 13th, Carmel, CA 93921Off Market
- $2,990,8004 bd5 ba2.6k sqftDolores 7 Sw Of 13th, Carmel By The Sea, CA 93921Off Market
A local agent can set up tours, give advice and negotiate with sellers.
Similar homes
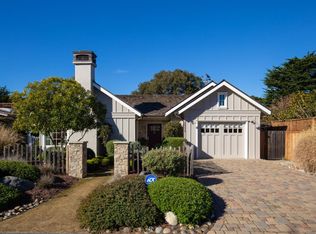
- $4,950,0003 bd3 ba1.7k sqft26334 River Park Pl, Carmel, CA 93923For Sale
 MLS ID #ML82032373, Shelly Lynch. MLSListings Inc
 - $4,790,0004 bd3 ba1.9k sqftOcean Ave #2, Carmel, CA 93923For Sale
 MLS ID #ML82051715, Ben Zoller. MLSListings Inc
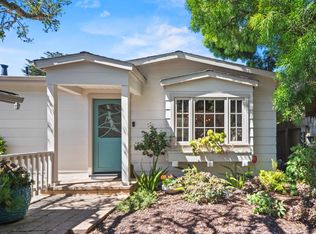
 - $3,479,0003 bd3 ba1.5k sqftCrespi #2, Carmel By The Sea, CA 93921For Sale
 MLS ID #ML82042721, Judie Profeta. MLSListings Inc
 - $2,750,0003 bd4 ba2.7k sqft25760 Partridge Pl, Carmel, CA 93923For Sale
 MLS ID #226092382, Sinan Zakaria. MetroList Services of CA
 - $3,395,0003 bd3 ba2.1k sqft26140 Mesa Dr, Carmel, CA 93923For SaleMLS ID #ML82043112, Doug Steiny. MLSListings Inc
- $6,950,0003 bd3 ba1.7k sqft26264 Valley View Ave, Carmel, CA 93923For SaleMLS ID #ML82052587, Tim Allen. MLSListings Inc
- $3,700,0003 bd3 ba2.3k sqft26305 Camino Real, Carmel, CA 93923For SaleMLS ID #ML82045332, Canning Properties. MLSListings Inc
- $4,350,0004 bd3 ba2.5k sqft26047 Atherton Dr, Carmel, CA 93923New ConstructionMLS ID #ML82052946, Tim Allen. MLSListings Inc
- $2,995,0003 bd3 ba1.5k sqft0 1st Ave 2 Ne Of Carpenter, Carmel, CA 93921For SaleMLS ID #ML82053219, Tim Allen. MLSListings Inc
- $3,195,0004 bd3 ba2.5k sqft3540 Oak Pl, Carmel, CA 93923For SaleMLS ID #NDP2602838, Philip Rohlik, Realty ONE Group Pacific. CRMLS
- $2,600,0002 bd2 ba1.3k sqft3 SW 13th San Carlos St, Carmel By The Sea, CA 93921For SaleMLS ID #ML82050788, Marie Schmidt. MLSListings Inc
- $2,915,0003 bd2 ba1.2k sqft0 NE Corner San Carlos And 13th, Carmel, CA 93923For SaleMLS ID #ML82044126, Ashley Wayland. MLSListings Inc
- $6,750,0004 bd3 ba2.4k sqft0 San Carlos 2, Southwest Of 1st Avenue Carmel, CA 93921New ConstructionMLS ID #ML82042693, Lisa Talley Dean. MLSListings Inc
- $3,495,0003 bd2 ba1.6k sqftSan Carlos Ave, Carmel, CA 93923For SaleMLS ID #ML82051623, Britton Pfeiffer Team. MLSListings Inc
- $3,495,0002 bd2 ba1.9k sqft88A Corona Rd, Carmel, CA 93923For SaleMLS ID #ML82050342, The Ruiz Group. MLSListings Inc
- $3,549,0003 bd3 ba2.2k sqftSanta Rita 4 Sw Of Ocean, Carmel, CA 93923For SaleMLS ID #ML82046241, The Ruiz Group. MLSListings Inc
- $2,949,0002 bd2 ba1.5k sqftMission St #3, Carmel By The Sea, CA 93921For SaleMLS ID #ML82053664, Gin Weathers. MLSListings Inc
- $2,995,0003 bd4 ba2.6k sqft24572 Guadalupe St, Carmel, CA 93923For SaleMLS ID #ML82041298, Tim Allen. MLSListings Inc
- $2,800,0003 bd3 ba1.3k sqft24778 Guadalupe St, Carmel, CA 93923For SaleMLS ID #ML82049342, Ryan Melcher. MLSListings Inc
- $2,980,0003 bd4 ba2.5k sqft24694 Dolores St, Carmel, CA 93923For SaleMLS ID #ML82034187, Cheryl Heyermann. MLSListings Inc
Local buyer's agents are ready to help
