Your chance for an incredible pre-sold option! Rockwood Homes is building the Belmont Floor Plan with country living and located perfectly close to town. With 3-bedrooms and 2-bathrooms on the main floor, this open concept plan creates a luxurious flow. A bonus room and half bath upstairs makes an incredible flex, game, or movie room. Over 2,200 square feet of living space on 2.49 +/- acres. This is your chance choose selections before construction begins! Check on this amazing location and let's build a little slice of heaven on Dotsonville Rd.
Active
$590,000
0 Dotsonville Rd Lot 1, Clarksville, TN 37042
3beds
2,274sqft
Single Family Residence, Residential
Built in 2027
2.49 Acres Lot
$-- Zestimate®
$259/sqft
$-- HOA
What's special
Half bath upstairs
- 7 days
- 163
- 18
Zillow last checked:
Listing updated:
Listed by:
Lindsey Sims 619-861-8510,
Coldwell Banker Southern Realty 931-647-3600
Source: RealTracs MLS as distributed by MLS GRID,MLS#: 3601476
Facts & features
Interior
Bedrooms & bathrooms
- Bedrooms: 3
- Bathrooms: 3
- Full bathrooms: 2
- 1/2 bathrooms: 1
- Main level bedrooms: 3
Bedroom 1
- Features: Suite
- Level: Suite
Primary bathroom
- Features: Double Vanity
- Level: Double Vanity
Dining room
- Features: Combination
- Level: Combination
Living room
- Features: Great Room
- Level: Great Room
Recreation room
- Features: Second Floor
- Level: Second Floor
Heating
- Central, Electric
Cooling
- Ceiling Fan(s), Central Air, Electric
Appliances
- Included: Electric Oven, Dishwasher, Microwave, Refrigerator, Stainless Steel Appliance(s)
- Laundry: Electric Dryer Hookup, Washer Hookup
Features
- Ceiling Fan(s), Entrance Foyer, Extra Closets, High Ceilings, Open Floorplan, Pantry, Walk-In Closet(s), High Speed Internet, Kitchen Island
- Flooring: Carpet, Luxury Vinyl
- Basement: Crawl Space
- Fireplace features: Insert
Interior area
- Total structure area: 2,274
- Total interior livable area: 2,274 sqft
- Finished area above ground: 2,274
Property
Parking
- Total spaces: 2
- Parking features: Garage Door Opener, Garage Faces Front, Concrete
- Attached garage spaces: 2
Features
- Levels: Two
- Stories: 2
Lot
- Size: 2.49 Acres
Details
- Special conditions: Standard
Construction
Type & style
- Home type: SingleFamily
- Property subtype: Single Family Residence, Residential
Materials
- Hardboard Siding, Brick
Condition
- New construction: Yes
- Year built: 2027
Utilities & green energy
- Sewer: Septic Tank
- Water: Public
- Utilities for property: Electricity Available, Water Available
Green energy
- Energy efficient items: Water Heater
- Indoor air quality: Contaminant Control
Community & HOA
HOA
- Has HOA: No
Location
- Region: Clarksville
Financial & listing details
- Price per square foot: $259/sqft
- Date on market: 9/25/2026
- Date available: 08/31/2027
- Electric utility on property: Yes
Estimated market value
Not available
Estimated sales range
Not available
Not available
Price history
| Date | Event | Price |
|---|---|---|
| 9/26/2026 | Listed for sale | $590,000$259/sqft |
Source:  RealTracs MLS as distributed by MLS GRID #3601476 Report a problem RealTracs MLS as distributed by MLS GRID #3601476 Report a problem | ||
Public tax history
Tax history is unavailable.
Monthly payment
Est. payment
Payment breakdown
Explore the cost of this home by adjusting the details. Changes won't be saved.Climate risks
Neighborhood: 37042
Nearby schools
Schools provided by the listing agent
- Elementary: Liberty Elementary
- Middle: New Providence Middle
- High: Northwest High School
Source: RealTracs MLS as distributed by MLS GRID. This data may not be complete. We recommend contacting the local school district to confirm school assignments for this home.
- $799,0004 bd5 ba3.2k sqft0 Dotsonville Rd LOT 3, Clarksville, TN 37042New Construction

- $610,0004 bd3 ba2.4k sqft0 Dotsonville Rd LOT 2, Clarksville, TN 37042New Construction

- $370,0005 bd3 ba2k sqft150 Cherry Flds LOT 150, Clarksville, TN 37042Sold

- $259,900-- bd2 ba1k sqft958 Dotsonville Rd, Clarksville, TN 37042Off Market
Similar homes
- $610,0004 bd3 ba2.4k sqft0 Dotsonville Rd Lot 2, Clarksville, TN 37042New Construction
 MLS ID #3601478, Lindsey Sims. RealTracs MLS as distributed by MLS GRID
 - $624,9004 bd4 ba3.3k sqft1689 Double R Blvd, Clarksville, TN 37042For Sale
 MLS ID #3177997, Kimi Hutchinson. RealTracs MLS as distributed by MLS GRID
 - $624,9003 bd3 ba2.5k sqft379 N Starwood Ct N Lot 49, Clarksville, TN 37042New Construction
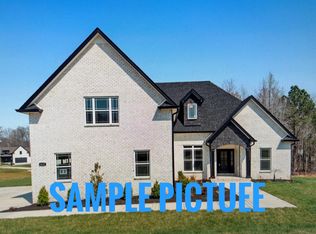 MLS ID #3603744, Sara Gavin Venczel. RealTracs MLS as distributed by MLS GRID
 - $606,9003 bd3 ba2.6k sqft402 N Starwood Ct Lot 56, Clarksville, TN 37042New Construction
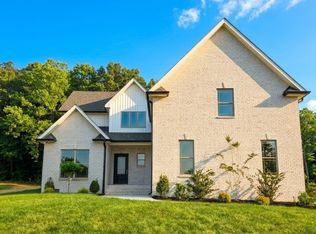 MLS ID #3598188, Kimi Hutchinson. RealTracs MLS as distributed by MLS GRID
 - $520,0003 bd3 ba2.8k sqft344 Deepwood Trl, Clarksville, TN 37042For SaleMLS ID #3520319, Christine (Chris) Drymiller. RealTracs MLS as distributed by MLS GRID
- $679,0003 bd3 ba1.7k sqft1234 Dotsonville Rd, Clarksville, TN 37042For SaleMLS ID #3233583, Melody Young. RealTracs MLS as distributed by MLS GRID
- $730,0004 bd4 ba2.9k sqft0 Dotsonville Rd Lot 4, Clarksville, TN 37042New ConstructionMLS ID #3601480, Lindsey Sims. RealTracs MLS as distributed by MLS GRID
- $668,5003 bd3 ba2.8k sqft618 Bumblebee Way Lot 45, Clarksville, TN 37042New ConstructionMLS ID #3601423, Sara Gavin Venczel. RealTracs MLS as distributed by MLS GRID
- $799,0004 bd5 ba3.2k sqft0 Dotsonville Rd Lot 3, Clarksville, TN 37042New ConstructionMLS ID #3601479, Lindsey Sims. RealTracs MLS as distributed by MLS GRID
- $309,0004 bd3 ba1.9k sqft669 Wolfchase Ct, Clarksville, TN 37042For SaleMLS ID #3603633, Ken Adams. RealTracs MLS as distributed by MLS GRID
- $668,5003 bd3 ba2.8k sqft385 N Starwood Ct N Lot 48, Clarksville, TN 37042New ConstructionMLS ID #3599101, Kaycee Reda. RealTracs MLS as distributed by MLS GRID
- $305,0004 bd3 ba1.6k sqft454 N Magnolia Dr, Clarksville, TN 37042For SaleMLS ID #3602980, Samantha Kellett. RealTracs MLS as distributed by MLS GRID
- $299,9003 bd2 ba1.7k sqft643 Ashley Oaks Dr, Clarksville, TN 37042For SaleMLS ID #3603113, Andrea Fenwick. RealTracs MLS as distributed by MLS GRID
- $299,9003 bd2 ba1.3k sqft603 Hollow Crst, Clarksville, TN 37042For SaleMLS ID #3602095, Amy Weeks. RealTracs MLS as distributed by MLS GRID
- $414,9005 bd3 ba2.3k sqft154 Monaghan Dr Lot 214, Clarksville, TN 37042New ConstructionMLS ID #3603882, Heather M. Eisenmann. RealTracs MLS as distributed by MLS GRID
- $394,9004 bd3 ba2k sqft145 Monaghan Dr Lot 86, Clarksville, TN 37042New ConstructionMLS ID #3603886, Heather M. Eisenmann. RealTracs MLS as distributed by MLS GRID
- $425,9003 bd3 ba2.2k sqft1333 Morning Star Dr, Clarksville, TN 37042For SaleMLS ID #3255186, Desiree Murphy. RealTracs MLS as distributed by MLS GRID
- $399,9993 bd2 ba2.2k sqft380 Martin Rd, Clarksville, TN 37042For SaleMLS ID #3242576, Yeyli Ramos Leal. RealTracs MLS as distributed by MLS GRID
- $350,0003 bd3 ba1.9k sqft363 Idell Ct Lot 11, Clarksville, TN 37042New ConstructionMLS ID #3602701, Lamar Clift. RealTracs MLS as distributed by MLS GRID
- $444,9004 bd3 ba2.4k sqft19 Cherry Acres Lot 19, Clarksville, TN 37042New ConstructionMLS ID #3596618, Laura Stasko. RealTracs MLS as distributed by MLS GRID
