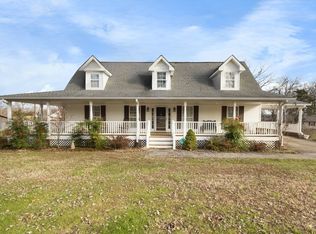
Beautiful main floor living with elevated EVERYTHING is brought to you by Rockwood Homes. Located on 1.76+/- acres just outside the city limits for the optimal country feel while being located close to EVERYTHING. Come see how you can absolutely have your cake and eat it, too, and get EVERYTHING you're looking for! Upgrades, open, flowing floor plan, incredible primary suite... It just doesn't get better. Come take a look at EVERYTHING you've been waiting for!
Active
$730,000
0 Dotsonville Rd Lot 4, Clarksville, TN 37042
4beds
2,932sqft
Single Family Residence, Residential
Built in 2027
1.76 Acres Lot
$-- Zestimate®
$249/sqft
$-- HOA
What's special
Main floor livingOpen flowing floor planIncredible primary suite
- 7 days
- 76
- 5
Zillow last checked:
Listing updated:
Listed by:
Lindsey Sims 619-861-8510,
Coldwell Banker Southern Realty 931-647-3600
Source: RealTracs MLS as distributed by MLS GRID,MLS#: 3601480
Facts & features
Interior
Bedrooms & bathrooms
- Bedrooms: 4
- Bathrooms: 4
- Full bathrooms: 3
- 1/2 bathrooms: 1
- Main level bedrooms: 4
Bedroom 1
- Features: Suite
- Level: Suite
Bedroom 2
- Features: Extra Large Closet
- Level: Extra Large Closet
Bedroom 3
- Features: Extra Large Closet
- Level: Extra Large Closet
Bedroom 4
- Features: Extra Large Closet
- Level: Extra Large Closet
Primary bathroom
- Features: Primary Bedroom
- Level: Primary Bedroom
Dining room
- Features: Separate
- Level: Separate
Living room
- Features: Great Room
- Level: Great Room
Recreation room
- Features: Second Floor
- Level: Second Floor
Heating
- Central, Electric
Cooling
- Ceiling Fan(s), Central Air, Electric
Appliances
- Included: Electric Oven, Dishwasher, Microwave, Refrigerator, Stainless Steel Appliance(s)
- Laundry: Electric Dryer Hookup, Washer Hookup
Features
- Air Filter, Ceiling Fan(s), Entrance Foyer, Extra Closets, High Ceilings, Open Floorplan, Pantry, Walk-In Closet(s), High Speed Internet, Kitchen Island
- Flooring: Carpet, Luxury Vinyl, Tile
- Basement: Crawl Space
- Number of fireplaces: 1
- Fireplace features: Insert, Electric, Family Room
Interior area
- Total structure area: 2,932
- Total interior livable area: 2,932 sqft
- Finished area above ground: 2,932
Property
Parking
- Total spaces: 2
- Parking features: Garage Door Opener, Garage Faces Side
- Garage spaces: 2
Features
- Levels: Two
- Stories: 2
Lot
- Size: 1.76 Acres
Details
- Special conditions: Standard
- Other equipment: Air Purifier
Construction
Type & style
- Home type: SingleFamily
- Property subtype: Single Family Residence, Residential
Materials
- Brick, Hardboard Siding
Condition
- New construction: Yes
- Year built: 2027
Utilities & green energy
- Sewer: Septic Tank
- Water: Public
- Utilities for property: Electricity Available, Water Available
Green energy
- Energy efficient items: Water Heater
- Indoor air quality: Contaminant Control
Community & HOA
HOA
- Has HOA: No
Location
- Region: Clarksville
Financial & listing details
- Price per square foot: $249/sqft
- Annual tax amount: $999
- Date on market: 9/25/2026
- Date available: 08/31/2027
- Electric utility on property: Yes
Estimated market value
Not available
Estimated sales range
Not available
Not available
Price history
| Date | Event | Price |
|---|---|---|
| 9/26/2026 | Listed for sale | $730,000$249/sqft |
Source:  RealTracs MLS as distributed by MLS GRID #3601480 Report a problem RealTracs MLS as distributed by MLS GRID #3601480 Report a problem | ||
Public tax history
Tax history is unavailable.
Monthly payment
Est. payment
Payment breakdown
Explore the cost of this home by adjusting the details. Changes won't be saved.Climate risks
Neighborhood: 37042
Nearby schools
Schools provided by the listing agent
- Elementary: Liberty Elementary
- Middle: New Providence Middle
- High: Northwest High School
Source: RealTracs MLS as distributed by MLS GRID. This data may not be complete. We recommend contacting the local school district to confirm school assignments for this home.
Similar homes
- $799,0004 bd5 ba3.2k sqft0 Dotsonville Rd Lot 3, Clarksville, TN 37042New Construction

 MLS ID #3601479, Lindsey Sims. RealTracs MLS as distributed by MLS GRID
 - $624,9004 bd4 ba3.3k sqft1689 Double R Blvd, Clarksville, TN 37042For Sale
 MLS ID #3177997, Kimi Hutchinson. RealTracs MLS as distributed by MLS GRID
 - $610,0004 bd3 ba2.4k sqft0 Dotsonville Rd Lot 2, Clarksville, TN 37042New Construction
 MLS ID #3601478, Lindsey Sims. RealTracs MLS as distributed by MLS GRID
 - $742,0004 bd4 ba4.1k sqft1620 Wonderboy Ct, Clarksville, TN 37042For Sale
 MLS ID #3596494, Sara Gavin Venczel. RealTracs MLS as distributed by MLS GRID
 - $739,9003 bd4 ba3.4k sqft865 Butts Dr, Clarksville, TN 37042For SaleMLS ID #3544228, Tanya Shannon. RealTracs MLS as distributed by MLS GRID
- $719,5004 bd4 ba3.2k sqft1300 Reda Dr Lot 153, Clarksville, TN 37042New ConstructionMLS ID #3596581, Kaycee Reda. RealTracs MLS as distributed by MLS GRID
- $590,0003 bd3 ba2.2k sqft0 Dotsonville Rd Lot 1, Clarksville, TN 37042New ConstructionMLS ID #3601476, Lindsey Sims. RealTracs MLS as distributed by MLS GRID
- $665,0004 bd5 ba1.5k sqft1844 Hogue Rd, Clarksville, TN 37040For SaleMLS ID #3591925, Alanna Naomi Peralta. RealTracs MLS as distributed by MLS GRID
- $694,9003 bd4 ba3.5k sqft1161 Reda Dr, Clarksville, TN 37042For SaleMLS ID #3518958, Camille V. Jones. RealTracs MLS as distributed by MLS GRID
- $624,9003 bd3 ba2.5k sqft379 N Starwood Ct N Lot 49, Clarksville, TN 37042New ConstructionMLS ID #3603744, Sara Gavin Venczel. RealTracs MLS as distributed by MLS GRID
- $599,0004 bd5 ba3.2k sqft241 Allie Kat Way, Clarksville, TN 37042For SaleMLS ID #3547249, Felicia Waller. RealTracs MLS as distributed by MLS GRID
- $699,5003 bd3 ba3.4k sqft1280 Reda Dr Lot 155, Clarksville, TN 37042New ConstructionMLS ID #3597418, STEPHANIE HARTMAN. RealTracs MLS as distributed by MLS GRID
- $679,0003 bd3 ba1.7k sqft1234 Dotsonville Rd, Clarksville, TN 37042For SaleMLS ID #3233583, Melody Young. RealTracs MLS as distributed by MLS GRID
- $668,5003 bd3 ba2.8k sqft618 Bumblebee Way Lot 45, Clarksville, TN 37042New ConstructionMLS ID #3601423, Sara Gavin Venczel. RealTracs MLS as distributed by MLS GRID
- $699,9753 bd3 ba2.3k sqft298 Tobacco Rd, Clarksville, TN 37042For SaleMLS ID #3163507, Ronald Delozier. RealTracs MLS as distributed by MLS GRID
- $668,5003 bd3 ba2.8k sqft385 N Starwood Ct N Lot 48, Clarksville, TN 37042New ConstructionMLS ID #3599101, Kaycee Reda. RealTracs MLS as distributed by MLS GRID
- $659,7003 bd4 ba2.9k sqft4001 Sadie Grace Way Lot 131, Clarksville, TN 37042New ConstructionMLS ID #3598489, Kelly Blevins. RealTracs MLS as distributed by MLS GRID
- $764,5003 bd4 ba3.2k sqft4017 Sadie Grace Way Lot 133, Clarksville, TN 37042New ConstructionMLS ID #3596574, Kaycee Reda. RealTracs MLS as distributed by MLS GRID
- $798,9004 bd4 ba3.4k sqft1381 Reda Dr, Clarksville, TN 37042For SaleMLS ID #3306720, Bill Schutz. RealTracs MLS as distributed by MLS GRID
- $799,5003 bd4 ba3.5k sqft4025 Sadie Grace Way Lot 134, Clarksville, TN 37042New ConstructionMLS ID #3596577, Sara Gavin Venczel. RealTracs MLS as distributed by MLS GRID
