To Be Built - This beautifully designed new construction offers 3 bedrooms and 2 bathrooms across 1,857 square feet of thoughtfully planned living space. The home makes a wonderful first impression with its covered front porch entry. Step inside to find soaring cathedral ceilings that extend from the living room through the kitchen and dining areas, creating an open and inviting atmosphere throughout the main level. The kitchen features a generous center island perfect for preparing meals or gathering with family. The adjacent dining room includes slider doors opening to a covered porch, offering a seamless transition between indoor and outdoor living. Practical design elements include a mudroom and laundry area conveniently located off the garage entrance. A private primary bedroom with its accompanying bathroom delivers spa-like amenities including a tile shower, relaxing soaking tub, and heated floor for added comfort. Photos are facsimile and shown with optional upgrades. Agent interest.
Active
Listed by: RE/MAX Town Square • Kenneth A Lehtonen II
$784,900
0 Ella Drive #2-3, New Ipswich, NH 03071
3beds
1,857sqft
:
Get pre-qualified$5,341/mo
Ranch
Built in ----
2.87 Acres Lot
$767,900 Zestimate®
$423/sqft
$-- HOA
What's special
Private primary bedroomCovered front porch entryRelaxing soaking tubHeated floorSoaring cathedral ceilingsOpen and inviting atmosphereGenerous center island
- 159 days |
- 228 |
- 7 |
Zillow last checked:
Listing updated:
Listed by:
Kenneth A Lehtonen II,
RE/MAX Town Square 603-878-3242
Source: PrimeMLS,MLS#: 5078083
Facts & features
Interior
Bedrooms & bathrooms
- Bedrooms: 3
- Bathrooms: 2
- Full bathrooms: 2
Heating
- Propane, Hot Air
Cooling
- Central Air
Appliances
- Included: Propane Water Heater, Instant Hot Water
- Laundry: Laundry Hook-ups, 1st Floor Laundry
Features
- Cathedral Ceiling(s), Dining Area, Kitchen Island, Kitchen/Dining, Kitchen/Living, Primary BR w/ BA, Walk-In Closet(s)
- Basement: Full,Unfinished,Walk-Out Access
Interior area
- Total structure area: 3,746
- Total interior livable area: 1,857 sqft
- Finished area above ground: 1,857
- Finished area below ground: 0
Property
Parking
- Total spaces: 2
- Parking features: Shared Driveway, Paved, Driveway, Garage, Attached
- Garage spaces: 2
- Has uncovered spaces: Yes
Accessibility
- Accessibility features: 1st Floor Bedroom, 1st Floor Full Bathroom, One-Level Home, 1st Floor Laundry
Features
- Levels: One,Walkout Lower Level
- Stories: 1
- Patio & porch: Covered Porch
Lot
- Size: 2.87 Acres
- Features: Country Setting, Level, Sloped
Details
- Zoning description: RURAL DISTRICT
Construction
Type & style
- Home type: SingleFamily
- Architectural style: Ranch
- Property subtype: Ranch
Materials
- Wood Frame, Vinyl Siding
- Foundation: Concrete
- Roof: Architectural Shingle
Condition
- New construction: Yes
Utilities & green energy
- Electric: 200+ Amp Service, Circuit Breakers
- Sewer: Private Sewer, Septic Tank
- Utilities for property: Underground Utilities
Community & HOA
Location
- Region: New Ipswich
Financial & listing details
- Price per square foot: $423/sqft
- Date on market: 3/3/2026
- Road surface type: Paved
Estimated market value
$767,900
$730,000 - $806,000
$3,001/mo
Price history
| Date | Event | Price |
|---|---|---|
| 3/3/2026 | Listed for sale | $784,900$423/sqft |
Source:  PrimeMLS #5078083 Report a problem PrimeMLS #5078083 Report a problem | ||
Public tax history
Tax history is unavailable.
Monthly payment
Est. payment
Payment breakdown
Explore the cost of this home by adjusting the details. Changes won't be saved.Climate risks
Neighborhood: 03071
Nearby schools
GreatSchools rating
- 5/10Boynton Middle SchoolGrades: 5-8Distance: 2.1 mi
- 4/10Mascenic Regional High SchoolGrades: 9-12Distance: 2.7 mi
- 7/10Highbridge Hill Elementary SchoolGrades: PK-4Distance: 2.5 mi
Schools provided by the listing agent
- Elementary: Highbridge Hill Elementary Sch
- Middle: Boynton Middle School
- High: Mascenic Regional High School
Source: PrimeMLS. This data may not be complete. We recommend contacting the local school district to confirm school assignments for this home.
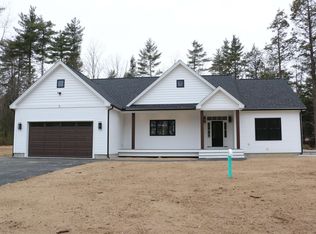
- $742,3153 bd2 ba1.7k sqft5 Ella Dr, New Ipswich, NH 03071Sold
- $7,99857 acresTobey Hwy, New ipswich, NH 03071Off Market

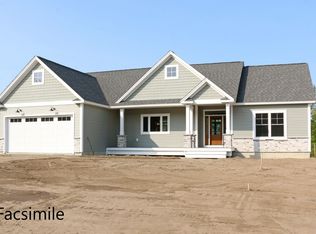
- $719,1953 bd2 ba1.7k sqft2 Ella Dr, New Ipswich, NH 03071Sold
- $436,1002 bd1 ba1.5k sqft266 Tobey Hwy, Greenville, NH 03048Off Market
- $455,9004 bd1 ba1.9k sqft262 Tobey Hwy, Greenville, NH 03048Off Market
- $517,4003 bd2 ba1.6k sqft45 Mountain View Rd, Temple, NH 03084Off Market
- $325,0002 bd1 ba930 sqft214 Old Wilton Rd, New Ipswich, NH 03071Sold
- $---- bd-- ba-- sqft13 Mountain View Rd, Temple, NH 03084Off Market
A local agent can set up tours, give advice and negotiate with sellers.
Similar homes
- $599,0003 bd3 ba2.1k sqft48 Jacqueline Drive, New Ipswich, NH 03071Active
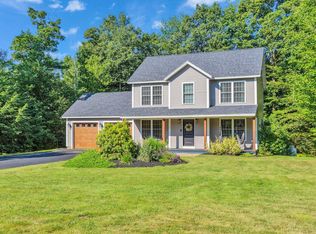 MLS ID #5103554, Melissa Somero-DiGeronimo. PrimeMLS
 - $609,9003 bd3 ba2.1k sqft110 Kennybeck Ct, New Ipswich, NH 03071For Sale
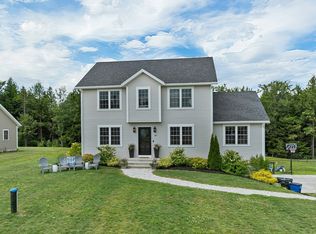 MLS ID #73515320, Todd Feyrer, RE/MAX Town Square. MLS PIN
 - $935,0003 bd3 ba2.4k sqft744 Ashby Road, New Ipswich, NH 03071Active
 MLS ID #5094327, Diane Knisley. PrimeMLS
 - $800,0003 bd2 ba2.3k sqft33 Shipley Drive, Hollis, NH 03049Active
 MLS ID #5103617, Lisa Schmalz. PrimeMLS
 - $895,0003 bd2 ba2.3k sqft165 West Binney Hill Road, New Ipswich, NH 03071ActiveMLS ID #5098513, Peg Walsh. PrimeMLS
- $769,0004 bd3 ba1.6k sqft490 Sand Hill Road, Peterborough, NH 03458ActiveMLS ID #5102183, Dana Baier. PrimeMLS
- $425,0002 bd1 ba1k sqft9 Laurel Street, New Ipswich, NH 03071ActiveMLS ID #5103493, Blood Team. PrimeMLS
- $699,9003 bd2 ba2k sqft238 Sherbert Rd, Ashburnham, MA 01430For SaleMLS ID #73558830, Joseph Provost, The Pros Real Estate Services. MLS PIN
- $808,9403 bd2 ba1.8k sqft0 Barrett Hill Road #5, Wilton, NH 03086ActiveMLS ID #5090400, Kenneth A Lehtonen II. PrimeMLS
- $739,9003 bd3 ba2.3k sqft97 Onset Road, Bennington, NH 03442ActiveMLS ID #5102468, Roberta Letourneau. PrimeMLS
- $445,0002 bd1 ba1.1k sqft62 Temple Road, New Ipswich, NH 03071ActiveMLS ID #5083104, Diane Knisley. PrimeMLS
- $849,9003 bd3 ba2.7k sqft280 Depot St, Dunstable, MA 01827For SaleMLS ID #73560537, The Fredette Group, Keller Williams Realty-Merrimack. MLS PIN
- $899,0003 bd3 ba2.1k sqft120 Rounala Road, Milford, NH 03055ActiveMLS ID #5096139, Laura Flanagan Chandler. PrimeMLS
- $749,0004 bd4 ba2.4k sqft58 Truell Road, Hollis, NH 03049ActiveMLS ID #5098437, Kathy H Snyder. PrimeMLS
- $849,9004 bd3 ba2.3k sqft11 Lorden Road, New Boston, NH 03070ActiveMLS ID #5098417, Andrew W White. PrimeMLS
- $635,0003 bd3 ba1.9k sqft229 County Road, Greenfield, NH 03047ActiveMLS ID #5103513, Caitlin Rebe. PrimeMLS
- $789,9004 bd3 ba2.5k sqft9 Northfield Road, Amherst, NH 03031ActiveMLS ID #5092385, Cheryl L Hazzard. PrimeMLS
- $550,0004 bd2 ba1.7k sqft94 Old Amherst Road, Mont Vernon, NH 03057ActiveMLS ID #5103639, Fine Homes Group International. PrimeMLS
- $759,0004 bd3 ba2.4k sqft23 Hager Park Rd, Westminster, MA 01473For SaleMLS ID #73549479, Rebecca Koulalis, Redfin Corp.. MLS PIN
- $899,9003 bd3 ba1.8k sqft1187 Brookline Road, Mason, NH 03048ActiveMLS ID #5094285, Sabrina Patton. PrimeMLS
