
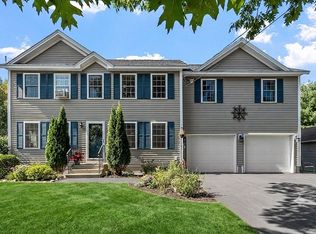
Town records recently updated to reflect approximately 2,193 sq. ft. of living space—over 400 sq. ft. more than previously reported! This exceptional 2021 Colonial is situated on a quiet cul-de-sac and offers modern upgrades, smart-home features, and move-in-ready convenience. Featuring 3 bedrooms and 2.5 baths, the spacious primary suite includes a walk-in shower and soaking tub. The open main level offers granite countertops, upgraded stainless steel appliances, first-floor laundry, and a sun-filled living room with cathedral ceilings. Smart-home enhancements include dual Ecobee thermostats, smart lighting and fan controls, remote-controlled shades, a mini-split, and whole-house water softener. Enjoy a fenced backyard with raised garden beds, a private deck, nearby trails, golf, and Mt. Monadnock. Upgraded washer/dryer, portable/window AC units, and Ariens snowblower included. Seller has removed the suitable housing contingency.
For sale
Price cut: $5K (7/17)
$609,900
110 Kennybeck Ct, New Ipswich, NH 03071
3beds
2,193sqft
:
Get pre-qualified$4,195/mo
Single Family Residence
Built in 2021
0.56 Acres Lot
$604,400 Zestimate®
$278/sqft
$-- HOA
What's special
Modern upgradesFirst-floor laundrySmart-home featuresPrivate deckRaised garden bedsQuiet cul-de-sacFenced backyard
- 84 days |
- 502 |
- 39 |
Zillow last checked:
Listing updated:
Listed by:
Todd Feyrer 603-831-9532,
RE/MAX Town Square 603-878-3242
Source: MLS PIN,MLS#: 73515320
Facts & features
Interior
Bedrooms & bathrooms
- Bedrooms: 3
- Bathrooms: 3
- Full bathrooms: 2
- 1/2 bathrooms: 1
Primary bedroom
- Level: Second
Bedroom 2
- Level: Second
Bedroom 3
- Level: Second
Dining room
- Level: First
Family room
- Level: First
Kitchen
- Level: First
Living room
- Level: First
Heating
- Baseboard, Natural Gas, Propane
Cooling
- Window Unit(s), Ductless
Appliances
- Included: Water Heater, Range, Dishwasher, Microwave, Refrigerator, Washer, Dryer, Water Treatment, Water Softener
- Laundry: First Floor, Washer Hookup
Features
- Bathroom, Internet Available - Broadband
- Flooring: Vinyl, Carpet
- Basement: Full,Interior Entry,Garage Access,Concrete,Unfinished
- Has fireplace: No
Interior area
- Total structure area: 2,193
- Total interior livable area: 2,193 sqft
- Finished area above ground: 2,193
Video & virtual tour
Property
Parking
- Total spaces: 8
- Parking features: Attached, Under, Garage Door Opener, Paved Drive, Paved
- Attached garage spaces: 2
- Uncovered spaces: 6
Features
- Patio & porch: Deck
- Exterior features: Deck, Fenced Yard
- Fencing: Fenced
- Has view: Yes
- View description: Scenic View(s)
Lot
- Size: 0.56 Acres
- Features: Gentle Sloping, Level
Details
- Parcel number: M:00010 L:000006 S:000082,732985
- Zoning: RD R
Construction
Type & style
- Home type: SingleFamily
- Architectural style: Colonial
- Property subtype: Single Family Residence
- Attached to another structure: Yes
Materials
- Frame
- Foundation: Concrete Perimeter
- Roof: Shingle
Condition
- Year built: 2021
Utilities & green energy
- Electric: Circuit Breakers, 200+ Amp Service
- Sewer: Private Sewer
- Water: Private
- Utilities for property: for Electric Range, Washer Hookup
Community & HOA
Community
- Features: Walk/Jog Trails, Golf, Bike Path, Public School
HOA
- Has HOA: No
Location
- Region: New Ipswich
Financial & listing details
- Price per square foot: $278/sqft
- Tax assessed value: $500,500
- Annual tax amount: $8,524
- Date on market: 5/8/2026
Estimated market value
$604,400
$574,000 - $635,000
$3,714/mo
Price history
| Date | Event | Price |
|---|---|---|
| 7/17/2026 | Price change | $609,900-0.8%$278/sqft |
Source:  PrimeMLS #5087769 Report a problem PrimeMLS #5087769 Report a problem | ||
| 6/16/2026 | Price change | $614,900-1.6%$280/sqft |
Source: PrimeMLS #5087769 Report a problem | ||
| 5/19/2026 | Price change | $624,900-1.4%$285/sqft |
Source: PrimeMLS #5087769 Report a problem | ||
| 5/8/2026 | Listed for sale | $634,000+45.9%$289/sqft |
Source: PrimeMLS #5087769 Report a problem | ||
| 10/1/2021 | Sold | $434,400$198/sqft |
Source: PrimeMLS #4872763 Report a problem | ||
Public tax history
| Year | Property taxes | Tax assessment |
|---|---|---|
| 2024 | $7,618 -2.3% | $500,500 +64.9% |
| 2023 | $7,800 +9.3% | $303,500 |
| 2022 | $7,135 +2318.6% | $303,500 +2083.5% |
| 2021 | $295 | $13,900 |
| 2020 | $295 -2.3% | $13,900 |
| 2019 | $302 +6.7% | $13,900 +37.6% |
| 2018 | $283 +4.8% | $10,100 |
| 2017 | $270 +1.9% | $10,100 |
| 2016 | $265 -6% | $10,100 |
| 2015 | $282 | $10,100 |
Find assessor info on the county website
Monthly payment
Est. payment
Payment breakdown
Explore the cost of this home by adjusting the details. Changes won't be saved.Climate risks
Neighborhood: 03071
Nearby schools
GreatSchools rating
- 5/10Boynton Middle SchoolGrades: 5-8Distance: 1.7 mi
- 4/10Mascenic Regional High SchoolGrades: 9-12Distance: 3.3 mi
- 7/10Highbridge Hill Elementary SchoolGrades: PK-4Distance: 3.1 mi
Schools provided by the listing agent
- Elementary: Highbridge Hill Elementary Sch
- Middle: Boynton Middle School
- High: Manchester Central High School
Source: MLS PIN. This data may not be complete. We recommend contacting the local school district to confirm school assignments for this home.
- $564,0003 bd2 ba1.9k sqft95 Kennybeck Ct, New Ipswich, NH 03071Sold
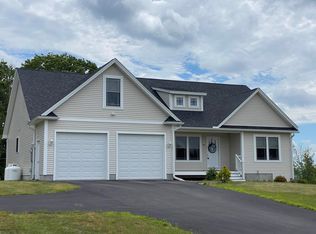
- $419,2003 bd2 ba1.4k sqft117 Green Farm Rd, New Ipswich, NH 03071Off Market
- $500,0003 bd3 ba1.9k sqft104 Kennybeck Ct, New Ipswich, NH 03071Sold
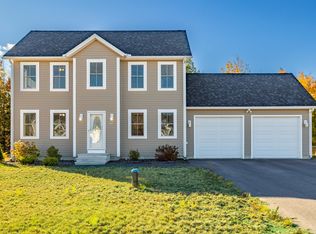
- $597,5003 bd2 ba2.2k sqft99 Kennybeck Ct, New Ipswich, NH 03071Off Market
- $567,2003 bd2 ba2.1k sqft91 Kennybeck Ct, New Ipswich, NH 03071Off Market
- $537,5003 bd2 ba1.9k sqft89 Kennybeck Ct, New Ipswich, NH 03071Off Market
- $567,4004 bd3 ba2.4k sqft96 Kennybeck Ct, New Ipswich, NH 03071Off Market
- $537,6003 bd2 ba1.7k sqft94 Kennybeck Ct, New Ipswich, NH 03071Off Market
A local agent can set up tours, give advice and negotiate with sellers.
Similar homes
- $599,0003 bd3 ba2.4k sqft682 Ashburnham Hill Rd, Fitchburg, MA 01420For Sale
 MLS ID #73534595, Laurie Howe Bourgeois, Coldwell Banker Realty - Leominster. MLS PIN
 - $609,0003 bd3 ba2.5k sqft5 Redwood St, Townsend, MA 01469For Sale
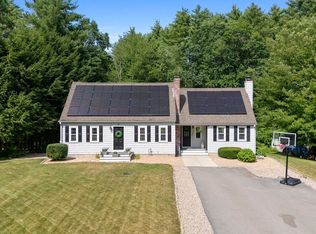 MLS ID #73553338, The Tabassi Team, RE/MAX Partners Relocation. MLS PIN
 - $615,0003 bd3 ba1.8k sqft90 Royalston Rd N, Winchendon, MA 01475For Sale
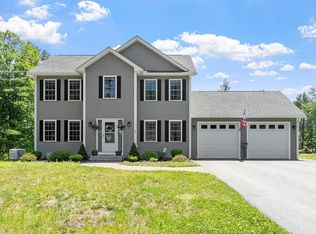 MLS ID #73544803, Tessa Parziale Rigattieri, Tessa Parziale Real Estate. MLS PIN
 - $609,9003 bd3 ba1.9k sqft93 N Common Rd, Westminster, MA 01473For Sale
 MLS ID #73539855, Scott Simpson, Century 21 North East. MLS PIN
 - $600,0003 bd2 ba1.9k sqft101 Royalston Rd N, Winchendon, MA 01475For SaleMLS ID #73541111, Laura Rice, EXIT New Options Real Estate. MLS PIN
- $579,0004 bd2 ba1.9k sqft407 Middle Winchendon Road, Rindge, NH 03461ActiveMLS ID #5093781, Sadie Halliday. PrimeMLS
- $599,9003 bd2 ba1.7k sqft29 Tyler Rd, Townsend, MA 01469For SaleMLS ID #73548658, Lynn Walsh, Coldwell Banker Realty - Leominster. MLS PIN
- $579,0004 bd3 ba2.8k sqft110 Piper Rd, Ashby, MA 01431For SaleMLS ID #73510297, Blood Team, Keller Williams Realty - Merrimack. MLS PIN
- $599,9994 bd3 ba1.7k sqft697 Westminster Hill Rd, Fitchburg, MA 01420For SaleMLS ID #73528685, Jillian Graciale, Coldwell Banker Realty - Leominster. MLS PIN
- $650,0005 bd4 ba3.1k sqft76 Foster Rd, Ashby, MA 01431For SaleMLS ID #73542197, Kathleen Fisher, Fisher And Associates. MLS PIN
- $579,9004 bd2 ba2.5k sqft361 Mulpus Rd, Lunenburg, MA 01462For SaleMLS ID #73545267, Matthew Straight, Coldwell Banker Realty - Leominster. MLS PIN
- $629,9003 bd3 ba2.9k sqft18 N Common Rd, Westminster, MA 01473For SaleMLS ID #73534939, Bob DeVito, Cameron Real Estate Group. MLS PIN
- $549,0003 bd3 ba1.9k sqft6 Loon Rd, Winchendon, MA 01475For SaleMLS ID #73520335, Cory Gracie, LAER Realty Partners. MLS PIN
- $624,9004 bd3 ba3.1k sqft123 Laitinen Dr, Gardner, MA 01440For SaleMLS ID #73536618, Shellie Hammond, Liberty Real Estate. MLS PIN
- $599,9003 bd2 ba1.5k sqft412 West St, Leominster, MA 01453For SaleMLS ID #73522525, Viviane Ortis, Debella Realty Corp. MLS PIN
- $549,0002 bd2 ba1.2k sqft31 Crowcroft Dr, Rindge, NH 03461For SaleMLS ID #73538936, Roberta Oeser, Charron Real Estate & Associates. MLS PIN
- $750,0004 bd3 ba2.8k sqft316 Williams Rd, Fitchburg, MA 01420For SaleMLS ID #73546490, Bascom Group, eXp Realty LLC. MLS PIN
- $674,9003 bd3 ba3.2k sqft38 Brown Ave, Lunenburg, MA 01462For SaleMLS ID #73537984, Nicholas Bianchini, Keller Williams Realty North Central. MLS PIN
- $624,9003 bd2 ba2.1k sqft110 Haynes Rd, Townsend, MA 01469For SaleMLS ID #73546810, Thomas Nephew, Keller Williams Realty-Merrimack. MLS PIN
- $530,0004 bd3 ba1.8k sqft148 Center St, Ashburnham, MA 01430For SaleMLS ID #73522692, Kathleen Walsh, Keller Williams Realty North Central. MLS PIN
