Now priced under city assessed value! This 4-bedroom, 3-bath ranch offers a layout for a variety of lifestyles. The finished lower level nearly doubles the living space & has a bedroom with direct access to a bathroom with impressive accessible shower. Excellent potential to make this a 5 or 6 bedroom house or even an Accessory Dwelling Unit (ADU). Home is well suited for multi-generational living, older children, extended family, in-law suite or long-term guests. Main level is open concept, has been freshly painted and is designed for comfortable everyday living, featuring a spacious primary suite with en-suite bath, accessible spa tub, & separate shower. Whether you’re looking for room to grow, flexible living options or space for future needs, this home delivers. Solar panels owned & transferrable with full battery back-up.
Pending
Price cut: $25K (9/28)
$549,900
123 Laitinen Dr, Gardner, MA 01440
4beds
3,106sqft
Single Family Residence
Built in 2007
1.94 Acres Lot
$544,100 Zestimate®
$177/sqft
$8/mo HOA
What's special
Separate showerOpen welcoming feelAccessible spa tub
- 105 days
- 780
- 46
Zillow last checked:
Listing updated:
Listed by:
Shellie Hammond 978-895-1468,
Liberty Real Estate 978-874-1900,
Shellie Hammond 978-895-1468
Source: MLS PIN,MLS#: 73536618
Facts & features
Interior
Bedrooms & bathrooms
- Bedrooms: 4
- Bathrooms: 3
- Full bathrooms: 3
Primary bedroom
- Level: First
Bedroom 2
- Level: First
Bedroom 3
- Level: First
Bedroom 4
- Level: Basement
Primary bathroom
- Features: Yes
Bathroom 1
- Level: First
Bathroom 2
- Level: First
Bathroom 3
- Level: Basement
Dining room
- Level: Basement
Family room
- Level: Basement
Kitchen
- Level: First
Living room
- Level: First
Heating
- Baseboard, Oil
Cooling
- None
Appliances
- Included: Water Heater, Range, Dishwasher, Disposal, Microwave, Refrigerator, Washer, Dryer
- Laundry: First Floor, Electric Dryer Hookup, Washer Hookup
Features
- Flooring: Wood, Vinyl, Carpet
- Windows: Insulated Windows
- Basement: Full,Partially Finished,Walk-Out Access,Interior Entry
- Has fireplace: No
Interior area
- Total structure area: 3,106
- Total interior livable area: 3,106 sqft
- Finished area above ground: 1,744
- Finished area below ground: 1,362
Property
Parking
- Total spaces: 10
- Parking features: Attached, Garage Door Opener, Storage, Paved Drive, Off Street, Paved
- Attached garage spaces: 2
- Uncovered spaces: 8
Accessibility
- Accessibility features: Accessible Entrance
Features
- Patio & porch: Screened, Deck
- Exterior features: Porch - Screened, Deck, Storage
Lot
- Size: 1.94 Acres
- Features: Wooded
Details
- Parcel number: M:0M27 B:0007 L:0042,4702842
- Zoning: R1
Construction
Type & style
- Home type: SingleFamily
- Architectural style: Ranch
- Property subtype: Single Family Residence
Materials
- Frame
- Foundation: Concrete Perimeter
- Roof: Shingle
Condition
- Year built: 2007
Utilities & green energy
- Electric: 200+ Amp Service
- Sewer: Public Sewer
- Water: Public
- Utilities for property: for Electric Range, for Electric Dryer, Washer Hookup
Green energy
- Energy generation: Solar
Community & HOA
Community
- Features: Public Transportation, Shopping, Pool, Tennis Court(s), Park, Walk/Jog Trails, Golf, Medical Facility, Laundromat, Bike Path, Conservation Area, Highway Access, House of Worship, Public School
HOA
- Has HOA: Yes
- HOA fee: $100 annually
Location
- Region: Gardner
Financial & listing details
- Price per square foot: $177/sqft
- Tax assessed value: $557,700
- Annual tax amount: $7,680
- Date on market: 7/5/2026
Estimated market value
$544,100
$517,000 - $571,000
$3,190/mo
Price history
| Date | Event | Price |
|---|---|---|
| 10/5/2026 | Pending sale | $549,900$177/sqft |
Source: MLS PIN #73536618 Report a problem | ||
| 9/28/2026 | Price change | $549,900-4.3%$177/sqft |
Source: MLS PIN #73536618 Report a problem | ||
| 9/15/2026 | Price change | $574,900-3.4%$185/sqft |
Source: MLS PIN #73536618 Report a problem | ||
| 8/31/2026 | Listed for sale | $594,900-4.8%$192/sqft |
Source: MLS PIN #73536618 Report a problem | ||
| 8/14/2026 | Listing removed | $624,900$201/sqft |
Source: MLS PIN #73536618 Report a problem | ||
| 7/20/2026 | Price change | $624,900-3.8%$201/sqft |
Source: MLS PIN #73536618 Report a problem | ||
| 6/16/2026 | Listed for sale | $649,900+68.5%$209/sqft |
Source: MLS PIN #73536618 Report a problem | ||
| 6/26/2008 | Sold | $385,600$124/sqft |
Source: Public Record Report a problem | ||
Public tax history
| Year | Property taxes | Tax assessment |
|---|---|---|
| 2025 | $7,667 -2.5% | $533,900 +1.8% |
| 2024 | $7,862 +8.5% | $524,500 +16.8% |
| 2023 | $7,246 -3% | $449,200 +11.8% |
| 2022 | $7,468 +2.3% | $401,700 +10.2% |
| 2021 | $7,303 +4.9% | $364,400 +3.3% |
| 2020 | $6,960 +7% | $352,600 +9.2% |
| 2019 | $6,505 +6.1% | $323,000 +6.8% |
| 2018 | $6,130 +3.3% | $302,400 +4.4% |
| 2017 | $5,933 +5.6% | $289,700 +5.5% |
| 2016 | $5,621 +5% | $274,600 +2.5% |
| 2015 | $5,353 +4.2% | $267,900 -1.6% |
| 2014 | $5,136 +1.1% | $272,200 -6.4% |
| 2013 | $5,079 +0.2% | $290,900 -4.3% |
| 2012 | $5,068 +4.2% | $304,000 -2.1% |
| 2011 | $4,866 +1.2% | $310,500 -4% |
| 2010 | $4,807 +16.4% | $323,500 +2.4% |
| 2009 | $4,128 | $315,800 |
Find assessor info on the county website
Monthly payment
Est. payment
Payment breakdown
Explore the cost of this home by adjusting the details. Changes won't be saved.Climate risks
Neighborhood: 01440
Similar homes
- $599,9004 bd3 ba2.5k sqft112 Saunders St, Gardner, MA 01440For Sale
 MLS ID #73579025, Janet Stanford, Stanford Realty Associates. MLS PIN
 - $559,9005 bd4 ba2.3k sqft59 Prospect St, Gardner, MA 01440For Sale
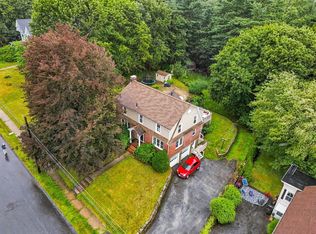 MLS ID #73560109, Candor Investment Group, eXp Realty LLC. MLS PIN
 - $480,0003 bd2 ba1.6k sqft104 Sawyer St, Gardner, MA 01440For Sale
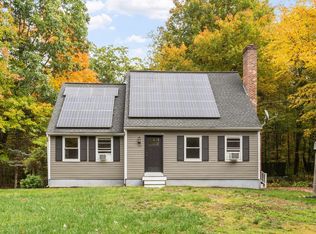 MLS ID #73587871, Lana Kopsala, Coldwell Banker Realty - Leominster. MLS PIN
 - $635,0003 bd3 ba2.3k sqft71 Nicolle Ter, Gardner, MA 01440For Sale
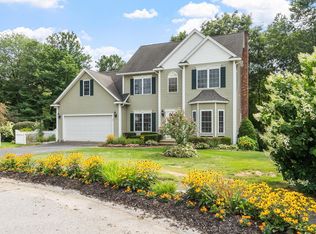 MLS ID #73575593, Lydia Desgroseilliers, Heritage Park Realty INC. MLS PIN
