BIG PRICE IMPROVEMENT just in time to enjoy the best of late summer and fall on Lower Naukeag Lake! If you’ve been waiting for the right opportunity to own a private waterfront retreat, it’s time to take another look. Set on 3 secluded acres, this custom-built 3-bedroom lake home combines privacy, beautiful water views and year-round living with an energy-efficient design. The property sits in a peaceful cove near the dam with an ideal setting for a dock and easy access for a pontoon boat, kayaks, canoes or other small watercraft. The water along the property is shallow and best suited for these types of boats rather than larger or deep-hull vessels. Inside, the open-concept main level features cathedral ceilings, expansive lake-facing windows, a spacious bedroom, full bath and laundry, while the wrap-around deck overlooks the water and private backyard. The finished walkout lower level offers 2 additional bedrooms, family room and bath, plus a planned expansion area with potential for an in-law or guest suite. An attached garage and secluded driveway complete this year-round lake retreat.
For sale
Price cut: $49.9K (9/11)
$650,000
238 Sherbert Rd, Ashburnham, MA 01430
3beds
2,000sqft
Single Family Residence
Built in 2021
3.06 Acres Lot
$643,300 Zestimate®
$325/sqft
$-- HOA
What's special
Attached garageFamily roomOpen-concept main levelFinished walkout lower levelCathedral ceilingsSecluded drivewayBeautiful water views
- 41 days
- 1,922
- 84
Zillow last checked:
Listing updated:
Listed by:
Joseph Provost 508-868-8764,
The Pros Real Estate Services 508-232-7926
Source: MLS PIN,MLS#: 73558830
Facts & features
Interior
Bedrooms & bathrooms
- Bedrooms: 3
- Bathrooms: 2
- Full bathrooms: 2
Primary bedroom
- Features: Flooring - Laminate, Deck - Exterior, Recessed Lighting, Slider
- Level: First
Bedroom 2
- Features: Flooring - Laminate, Recessed Lighting
- Level: Basement
Bedroom 3
- Features: Flooring - Laminate, Recessed Lighting
- Level: Basement
Primary bathroom
- Features: Yes
Bathroom 1
- Features: Bathroom - Full, Dryer Hookup - Electric, Washer Hookup
- Level: First
Bathroom 2
- Features: Bathroom - Full
- Level: Basement
Family room
- Features: Flooring - Laminate, Exterior Access, Recessed Lighting, Slider
- Level: Basement
Kitchen
- Features: Flooring - Laminate, Open Floorplan, Recessed Lighting
- Level: First
Living room
- Features: Cathedral Ceiling(s), Ceiling Fan(s), Flooring - Laminate, French Doors, Deck - Exterior, Recessed Lighting
- Level: First
Heating
- Forced Air, Electric
Cooling
- Heat Pump
Appliances
- Included: Electric Water Heater, Range, Dishwasher, Refrigerator
- Laundry: First Floor, Electric Dryer Hookup, Washer Hookup
Features
- Flooring: Tile, Hardwood
- Doors: Insulated Doors, French Doors
- Windows: Insulated Windows
- Basement: Full,Finished,Walk-Out Access,Interior Entry,Concrete
- Has fireplace: No
Interior area
- Total structure area: 2,000
- Total interior livable area: 2,000 sqft
- Finished area above ground: 1,136
- Finished area below ground: 864
Property
Parking
- Total spaces: 4
- Parking features: Attached, Garage Door Opener, Garage Faces Side, Shared Driveway, Off Street, Unpaved
- Attached garage spaces: 1
- Uncovered spaces: 3
Features
- Patio & porch: Deck
- Exterior features: Deck, Rain Gutters
- Has view: Yes
- View description: Water, Lake
- Has water view: Yes
- Water view: Lake,Water
- Waterfront features: Waterfront, Lake, Lake/Pond, 1/2 to 1 Mile To Beach, Beach Ownership(Association)
Lot
- Size: 3.06 Acres
- Features: Wooded, Easements, Level
Details
- Parcel number: M:0050 B:00002B,5161856
- Zoning: res
Construction
Type & style
- Home type: SingleFamily
- Architectural style: Raised Ranch
- Property subtype: Single Family Residence
Materials
- Frame
- Foundation: Concrete Perimeter
- Roof: Shingle
Condition
- Year built: 2021
Utilities & green energy
- Electric: Circuit Breakers
- Sewer: Private Sewer
- Water: Private
- Utilities for property: for Electric Range, for Electric Dryer, Washer Hookup
Green energy
- Energy efficient items: Thermostat
Community & HOA
Community
- Features: Walk/Jog Trails, Bike Path
HOA
- Has HOA: No
Location
- Region: Ashburnham
Financial & listing details
- Price per square foot: $325/sqft
- Tax assessed value: $610,100
- Annual tax amount: $9,072
- Date on market: 8/4/2026
- Exclusions: Sellers Personal Belongings
- Road surface type: Paved
Estimated market value
$643,300
$611,000 - $675,000
$3,874/mo
Price history
| Date | Event | Price |
|---|---|---|
| 9/11/2026 | Price change | $650,000-7.1%$325/sqft |
Source: MLS PIN #73558830 Report a problem | ||
| 8/4/2026 | Listed for sale | $699,900$350/sqft |
Source: MLS PIN #73558830 Report a problem | ||
| 1/14/2026 | Listing removed | $3,200$2/sqft |
Source: Zillow Rentals Report a problem | ||
| 12/8/2025 | Listed for rent | $3,200+6.7%$2/sqft |
Source: Zillow Rentals Report a problem | ||
| 6/18/2023 | Listing removed | -- |
Source: Zillow Rentals Report a problem | ||
| 6/12/2023 | Price change | $3,000-6.3%$2/sqft |
Source: Zillow Rentals Report a problem | ||
| 5/21/2023 | Listed for rent | $3,200$2/sqft |
Source: Zillow Rentals Report a problem | ||
Public tax history
| Year | Property taxes | Tax assessment |
|---|---|---|
| 2025 | $9,072 +3.2% | $610,100 +9.3% |
| 2024 | $8,790 -1% | $558,100 +4% |
| 2023 | $8,877 +42.4% | $536,400 +62.5% |
| 2022 | $6,232 | $330,100 |
Find assessor info on the county website
Monthly payment
Est. payment
Payment breakdown
Explore the cost of this home by adjusting the details. Changes won't be saved.Climate risks
Neighborhood: 01430
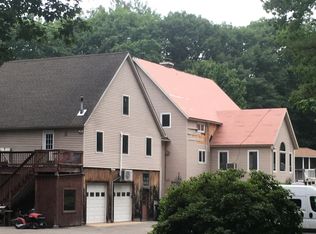
Similar homes
- $729,9003 bd3 ba2.3k sqft246 Winchendon Rd, Ashburnham, MA 01430For Sale
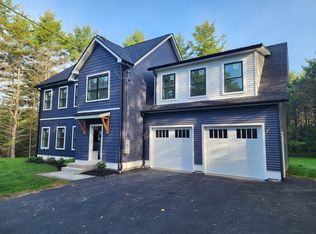 MLS ID #73575850, Paul Collette, Keller Williams Realty North Central. MLS PIN
 - $559,9003 bd3 ba1.7k sqft19 Heritage Drive, Rindge, NH 03461Active
 MLS ID #5108612, Kenny Laughters. PrimeMLS
 - $675,0003 bd3 ba2.3k sqft71 Nicolle Ter, Gardner, MA 01440For Sale
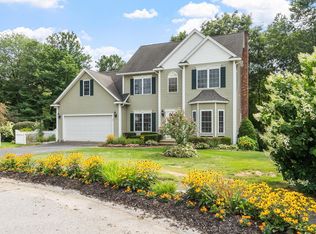 MLS ID #73575593, Lydia Desgroseilliers, Heritage Park Realty. MLS PIN
 - $650,0003 bd3 ba1.8k sqft140 Willard Rd, Ashburnham, MA 01430For Sale
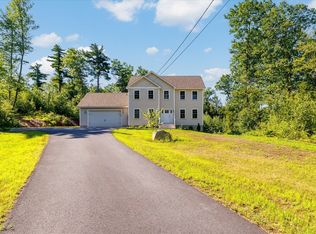 MLS ID #73559534, Olivia Paras, LAER Realty Partners. MLS PIN
