Virtually Staged. Pre-Construction. To be built. BRAND NEW 3 bedroom 2 bathroom home, on its own lot. Central A/C, Split Plan, Indoor Laundry, Beautiful Kitchen, Coffee bar & Living Room. Peaceful setting with NO HOA. The area is known for its proximity to the Ocala National Forest. NEW SEPTIC AND NEW WELL. Eustis is a city in Lake County, Florida. This home is Walking distance to schools, public transportation, parks and minutes away from the vibrant downtown Eustis lies about 35 miles northwest of Orlando, Florida 45 minutes to downtown Orlando. and is part of the Orlando–Kissimmee–Sanford Metropolitan Statistical Area.
New construction
Price cut: $5K (10/11)
$245,000
0 HARLEM AVENUE, EUSTIS, FL 32726
3beds
1,264sqft
Manufactured Home, Single Family Residence
Built in 2027
0.28 Acres Lot
$244,400 Zestimate®
$194/sqft
$-- HOA
What's special
Peaceful settingIndoor laundryCoffee barSplit planBeautiful kitchen
- 131 days
- 180
- 8
Zillow last checked:
Listing updated:
Listed by:
Donna Dejarnatt 407-697-9453,
DALTON WADE INC 888-668-8283
Source: Stellar MLS,MLS#: O6414794 Originating MLS: Suncoast Tampa
Originating MLS: Suncoast Tampa
Facts & features
Interior
Bedrooms & bathrooms
- Bedrooms: 3
- Bathrooms: 2
- Full bathrooms: 2
Primary bedroom
- Features: Walk-In Closet(s)
- Level: First
- Area: 158.4 Square Feet
- Dimensions: 11x14.4
Bedroom 2
- Features: Built-in Closet
- Level: First
- Area: 125.28 Square Feet
- Dimensions: 8.7x14.4
Bedroom 3
- Features: Built-in Closet
- Level: First
- Area: 92.02 Square Feet
- Dimensions: 8.6x10.7
Kitchen
- Features: No Closet
- Level: First
- Area: 188.64 Square Feet
- Dimensions: 13.1x14.4
Living room
- Features: No Closet
- Level: First
- Area: 188.64 Square Feet
- Dimensions: 13.1x14.4
Heating
- Central
Cooling
- Central Air
Appliances
- Included: Dishwasher, Electric Water Heater, Ice Maker, Range, Refrigerator
- Laundry: Laundry Room
Features
- Kitchen/Family Room Combo, Open Floorplan, Split Bedroom, Walk-In Closet(s)
- Flooring: Laminate
- Windows: Window Treatments
- Has fireplace: No
Interior area
- Total structure area: 1,264
- Total interior livable area: 1,264 sqft
Video & virtual tour
Property
Features
- Levels: One
- Stories: 1
- Exterior features: Other
Lot
- Size: 0.28 Acres
Details
- Additional structures: Other
- Parcel number: 011926100000E02000
- Zoning: RP
- Special conditions: None
Construction
Type & style
- Home type: MobileManufactured
- Property subtype: Manufactured Home, Single Family Residence
Materials
- Vinyl Siding
- Foundation: Pillar/Post/Pier
- Roof: Shingle
Condition
- Pre-Construction
- New construction: Yes
- Year built: 2027
Utilities & green energy
- Sewer: Septic Tank
- Water: Public
- Utilities for property: Electricity Connected
Community & HOA
Community
- Pet fee: $0 monthly
- Subdivision: ROSENWALD GARDENS PT REP SUB
HOA
- Has HOA: No
Location
- Region: Eustis
Financial & listing details
- Price per square foot: $194/sqft
- Annual tax amount: $399
- Date on market: 6/8/2026
- Cumulative days on market: 132 days
- Listing terms: Cash,Conventional,FHA,USDA Loan,VA Loan
- Ownership: Fee Simple
- Total actual rent: 0
- Electric utility on property: Yes
- Road surface type: Dirt
- Body type: Double Wide
Estimated market value
$244,400
$232,000 - $257,000
Not available
Price history
| Date | Event | Price |
|---|---|---|
| 10/11/2026 | Price change | $245,000-2%$194/sqft |
Source:  Stellar MLS #O6414794 Report a problem Stellar MLS #O6414794 Report a problem | ||
| 6/8/2026 | Listed for sale | $250,000+8.7%$198/sqft |
Source: Stellar MLS #O6414794 Report a problem | ||
| 6/10/2022 | Listing removed | -- |
Source: Stellar MLS #O5995758 Report a problem | ||
| 1/21/2022 | Pending sale | $229,900$182/sqft |
Source: Stellar MLS #O5995758 Report a problem | ||
| 1/11/2022 | Listed for sale | $229,900$182/sqft |
Source: Stellar MLS #O5995758 Report a problem | ||
Public tax history
Tax history is unavailable.
Monthly payment
Climate risks
Neighborhood: 32726
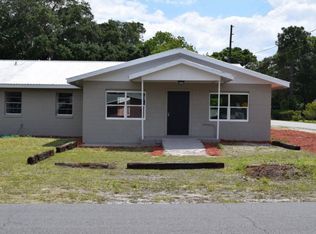

Similar homes
- $289,9003 bd2 ba1.2k sqft1967 VIRGINIA AVENUE, EUSTIS, FL 32726For Sale

 MLS ID #S5149605, Michael Solomon, COLDWELL BANKER SOLOMON. Stellar MLS
 - $249,9003 bd2 ba1k sqft38910 MERRELL AVENUE, UMATILLA, FL 32784For Sale
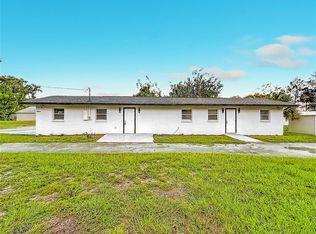 MLS ID #O6433787, Julio Chauca, LA ROSA REALTY CW PROPERTIES L. Stellar MLS
 - $235,0003 bd2 ba950 sqft35904 DAWN DRIVE, LEESBURG, FL 34788For Sale
 MLS ID #G5113640, Theresa Morris, MORRIS REALTY AND INVESTMENTS. Stellar MLS
 - $219,0003 bd2 ba1.1k sqft1846 FRUITLAND PARK BOULEVARD, FRUITLAND PARK, FL 34731For Sale
 MLS ID #G5111263, Dale Deaton, WORTH CLARK REALTY. Stellar MLS
 - $249,0002 bd2 ba1k sqft1568 GROVE COURT, TAVARES, FL 32778For SaleMLS ID #O6439106, Gerry Klaus, VELEZ COURTESY MANAGEMENT. Stellar MLS
- $169,9003 bd3 ba1.4k sqft11600 RANCHO DRIVE, LEESBURG, FL 34788For SaleMLS ID #G5117596, Alison Wheatley, WHEATLEY REALTY GROUP. Stellar MLS
- $215,9853 bd2 ba1.4k sqft2207 HIALEAH AVENUE, LEESBURG, FL 34748New ConstructionMLS ID #P4939885, Jennifer Daniell, J&T PROPERTY SOLUTIONS GROUP LLC. Stellar MLS
- $275,0003 bd2 ba1.3k sqft(Undisclosed Address), UMATILLA, FL 32784For SaleMLS ID #G5116721, Valerie Barber, HANSON REAL ESTATE GROUP, INC.. Stellar MLS
- $279,0004 bd2 ba1.5k sqft25124 HUCKLEBERRY WAY, ASTATULA, FL 34705New ConstructionMLS ID #G5118832, Matthew Mobley, CENTURY 21 HANCOCK. Stellar MLS
- $229,6003 bd1 ba1.2k sqft234 E LADY LAKE BOULEVARD, LADY LAKE, FL 32159For SaleMLS ID #G5117746, James Romeyn, JMR REALTY, INC.. Stellar MLS
- $248,5003 bd2 ba1.3k sqft3 FISHER WAY PLACE, OCKLAWAHA, FL 32179New ConstructionMLS ID #OM733544, Cynthia Fitzpatrick, FITZPATRICK REAL ESTATE GROUP. Stellar MLS
- $249,9003 bd3 ba1.7k sqft1531 WYNFORD CIRCLE, TAVARES, FL 32778For SaleMLS ID #O6426684, Dan Sudarsan, WEICHERT REALTORS HALLMARK PRO. Stellar MLS
- $225,9993 bd2 ba1.3k sqft30 MAPLE COURSE, OCKLAWAHA, FL 32179For SaleMLS ID #O6412695, Samerson Sylvain, LA ROSA REALTY CW PROPERTIES L. Stellar MLS
- $239,7003 bd1 ba1.1k sqft1002 TILDEN AVENUE, APOPKA, FL 32703For SaleMLS ID #O6426912, Damaris Foon, AXEN REALTY LLC. Stellar MLS
- $244,9003 bd2 ba1k sqfttbd PENNSYLVANIA STREET, PAISLEY, FL 32767New ConstructionMLS ID #V4947809, Becky Singleton, WATSON REALTY CORP. Stellar MLS
