Why wait for new construction when you can enjoy the benefits of a newer home without the building delays? Built by D.R. Horton and ready for you now, this move-in-ready home in Magnolia Pointe offers modern style, smart-home convenience, and an easygoing Central Florida lifestyle.The open floor plan creates a comfortable space for everyday living, whether you are preparing dinner, relaxing at the end of the day, or spending time with friends and family. The kitchen features shaker-style cabinetry, quartz countertops, and Whirlpool stainless-steel appliances, giving the heart of the home a clean and polished look. Smart-home features and a Ring doorbell add convenience and peace of mind, while the stucco exterior and architectural shingles give you lasting curb appeal.Living in Magnolia Pointe means enjoying community amenities, including a pool and playground, without the high HOA fees often found in newer neighborhoods. When you are ready to explore, the Ocala National Forest offers countless opportunities for outdoor recreation, while Publix, shopping, dining, and everyday conveniences are approximately 15 minutes away. Easy access to major roadways also makes commuting throughout the area more convenient.With its modern finishes, low-maintenance design, connected-home features, and welcoming community setting, this home offers the opportunity to settle in and start enjoying life right away. Skip the construction wait and make this your next home.
For sale
$275,000
UMATILLA, FL 32784
3beds
1,316sqft
Single Family Residence
Built in 2025
4,640 Square Feet Lot
$273,000 Zestimate®
$209/sqft
$54/mo HOA
What's special
Modern styleQuartz countertopsOpen floor planArchitectural shinglesLow-maintenance designSmart-home featuresSmart-home convenience
- 51 days
- 157
- 6
Zillow last checked:
Listing updated:
Listed by:
Valerie Barber 305-283-0019,
HANSON REAL ESTATE GROUP, INC. 352-383-3772
Source: Stellar MLS,MLS#: G5116721 Originating MLS: Lake and Sumter
Originating MLS: Lake and Sumter
Facts & features
Interior
Bedrooms & bathrooms
- Bedrooms: 3
- Bathrooms: 2
- Full bathrooms: 2
Primary bedroom
- Description: Room3
- Features: Walk-In Closet(s)
- Level: First
- Area: 156 Square Feet
- Dimensions: 12x13
Bedroom 2
- Description: Room5
- Features: Built-in Closet
- Level: First
- Area: 120 Square Feet
- Dimensions: 12x10
Bedroom 3
- Description: Room6
- Features: Built-in Closet
- Level: First
- Area: 100 Square Feet
- Dimensions: 10x10
Primary bathroom
- Description: Room4
- Features: Dual Sinks, Shower No Tub
- Level: First
- Area: 54 Square Feet
- Dimensions: 9x6
Bathroom 2
- Description: Room7
- Features: Single Vanity, Tub With Shower
- Level: First
- Area: 60 Square Feet
- Dimensions: 10x6
Balcony porch lanai
- Description: Room8
- Level: First
Great room
- Description: Room1
- Level: First
- Area: 210 Square Feet
- Dimensions: 14x15
Kitchen
- Description: Room2
- Level: First
- Area: 168 Square Feet
- Dimensions: 14x12
Laundry
- Description: Room9
- Level: First
- Area: 39 Square Feet
- Dimensions: 6x6.5
Heating
- Central
Cooling
- Central Air
Appliances
- Included: Dishwasher, Dryer, Electric Water Heater, Microwave, Range, Refrigerator, Washer
- Laundry: Inside, Laundry Room
Features
- Kitchen/Family Room Combo, Living Room/Dining Room Combo, Open Floorplan, Split Bedroom
- Flooring: Carpet, Ceramic Tile
- Doors: French Doors
- Has fireplace: No
Interior area
- Total structure area: 1,820
- Total interior livable area: 1,316 sqft
Property
Parking
- Total spaces: 2
- Parking features: Driveway
- Attached garage spaces: 2
- Has uncovered spaces: Yes
- Details: Garage Dimensions: 20x21
Features
- Levels: One
- Stories: 1
- Patio & porch: Covered, Rear Porch
- Exterior features: Sidewalk
- Has view: Yes
- View description: City
Lot
- Size: 4,640 Square Feet
- Features: City Lot, Level, Sidewalk
- Residential vegetation: Trees/Landscaped
Details
- Parcel number: 241826001000009400
- Zoning: RES
- Special conditions: None
Construction
Type & style
- Home type: SingleFamily
- Architectural style: Contemporary
- Property subtype: Single Family Residence
Materials
- Block
- Foundation: Slab
- Roof: Shingle
Condition
- Completed
- New construction: No
- Year built: 2025
Details
- Builder model: Downing
- Builder name: DR Horton
- Warranty included: Yes
Utilities & green energy
- Sewer: Public Sewer
- Water: Public
- Utilities for property: Cable Connected, Electricity Connected, Water Connected
Community & HOA
Community
- Features: Playground, Pool, Sidewalks
- Pet fee: $0 monthly
- Subdivision: MAGNOLIA POINTE PH 1
HOA
- Has HOA: Yes
- Amenities included: Pool
- Services included: Community Pool
- HOA fee: $54 monthly
- HOA name: ACCESS RESIDENTIAL MANAGEMENT/Erin
- HOA phone: 407-480-4200
Location
- Region: Umatilla
Financial & listing details
- Price per square foot: $209/sqft
- Annual tax amount: $1,034
- Date on market: 8/20/2026
- Cumulative days on market: 52 days
- Listing terms: Cash,FHA,USDA Loan,VA Loan
- Ownership: Fee Simple
- Total actual rent: 0
- Electric utility on property: Yes
- Road surface type: Paved, Asphalt
Estimated market value
$273,000
$259,000 - $287,000
$2,016/mo
Price history
| Date | Event | Price |
|---|---|---|
| 8/20/2026 | Listed for sale | $275,000-5.3%$209/sqft |
Source:  Stellar MLS #G5116721 Report a problem Stellar MLS #G5116721 Report a problem | ||
| 11/19/2025 | Sold | $290,490-0.9%$221/sqft |
Source: Stellar MLS #O6328916 Report a problem | ||
| 11/5/2025 | Pending sale | $292,990+0.9%$223/sqft |
Source: Stellar MLS #O6328916 Report a problem | ||
| 10/29/2025 | Price change | $290,490-0.9%$221/sqft |
Source:  DR Horton Report a problem DR Horton Report a problem | ||
| 7/30/2025 | Price change | $292,990-3.3%$223/sqft |
Source: DR Horton Report a problem | ||
| 6/11/2025 | Listed for sale | $302,990$230/sqft |
Source: DR Horton Report a problem | ||
Public tax history
| Year | Property taxes | Tax assessment |
|---|---|---|
| 2025 | $1,035 -12.5% | $52,500 -12.5% |
| 2024 | $1,182 | $60,000 |
Monthly payment
Est. payment
Payment breakdown
Explore the cost of this home by adjusting the details. Changes won't be saved.Climate risks
Neighborhood: 32784
Nearby schools
Schools provided by the listing agent
- Elementary: Umatilla Elem
- Middle: Umatilla Middle
- High: Umatilla High
Source: Stellar MLS. This data may not be complete. We recommend contacting the local school district to confirm school assignments for this home.
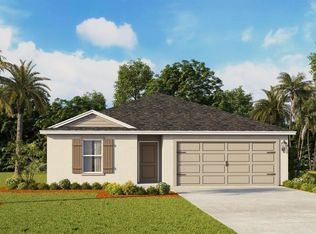

Similar homes
- $326,9903 bd2 ba1.6k sqft144 FLAG LILLY LANE, UMATILLA, FL 32784New Construction
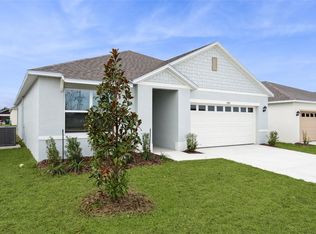
 Stellar MLS
 - $280,0004 bd2 ba1.8k sqft955 BEAR HAMMOCK DRIVE, UMATILLA, FL 32784For Sale
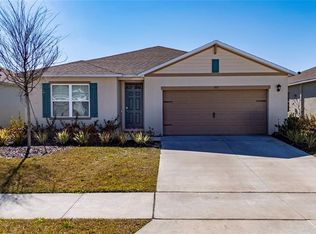 MLS ID #S5143248, Jose Aguilar Colina, LA ROSA REALTY KISSIMMEE. Stellar MLS
 - $328,9903 bd2 ba1.6k sqft1336 BEAR HAMMOCK DRIVE, UMATILLA, FL 32784New Construction
 Stellar MLS
 - from $336,9903 bd2 ba1.6k sqftARIA Plan, Magnolia Pointe, Umatilla, FL 32784New Construction
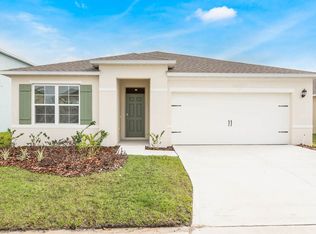 DR Horton
 - $332,9904 bd2 ba1.8k sqft148 FLAG LILLY LANE, UMATILLA, FL 32784New ConstructionStellar MLS
- $354,9904 bd2 ba1.8k sqft140 FLAG LILLY LANE, UMATILLA, FL 32784New ConstructionStellar MLS
- $299,9504 bd2 ba1.8k sqft1956 PINE MEADOWS GOLFCOURSE ROAD, EUSTIS, FL 32726New ConstructionMLS ID #O6421769, Ben Goldstein, LENNAR REALTY. Stellar MLS
- $305,4504 bd2 ba1.8k sqft1947 PINE MEADOWS GOLFCOURSE ROAD, EUSTIS, FL 32726New ConstructionMLS ID #O6431835, Ben Goldstein, LENNAR REALTY. Stellar MLS
- $292,8904 bd3 ba1.8k sqft1576 WILLOW GARDEN LOOP, EUSTIS, FL 32726New ConstructionMLS ID #O6446904, Ben Goldstein, LENNAR REALTY. Stellar MLS
- $299,0004 bd2 ba1.3k sqft35669 ROSE MOSS AVENUE, LEESBURG, FL 34788For SaleMLS ID #O6430445, Josue Soto, EXP REALTY LLC. Stellar MLS
- $302,5004 bd2 ba1.3k sqft35685 ROSE MOSS AVENUE, LEESBURG, FL 34788For SaleMLS ID #O6430444, Josue Soto, EXP REALTY LLC. Stellar MLS
- $311,0903 bd2 ba1.4k sqft3776 WATERCLIFF CIRCLE, GRAND ISLAND, FL 32735New ConstructionMLS ID #O6441977, Christopher Dimillo, SUMMERPARK HOMES REALTY LLC. Stellar MLS
- $239,0003 bd2 ba1.3k sqft522 PALMETTO STREET, EUSTIS, FL 32726New ConstructionMLS ID #O6420017, Makena Clark, EXIT REALTY PREMIER LEGACY. Stellar MLS
- $287,0003 bd2 ba1.6k sqft3658 CASPIAN STREET, LEESBURG, FL 34748For SaleMLS ID #G5117531, Daniela Patton, EXP REALTY LLC. Stellar MLS
- $239,0003 bd2 ba1.3k sqft2107 SUANEE AVENUE #200, EUSTIS, FL 32726New ConstructionMLS ID #O6424166, Makena Clark, EXIT REALTY PREMIER LEGACY. Stellar MLS
- $269,0003 bd2 ba1.4k sqft50 BAY DRIVE, OCKLAWAHA, FL 32179New ConstructionMLS ID #OM730328, Wendy Oxendine, MAGNOLIA HOMES AND LAND LLC. Stellar MLS
- $275,9902 bd2 ba1.6k sqft29229 ARMOYAN BOULEVARD, LEESBURG, FL 34748New ConstructionMLS ID #G5117527, Nancy Pruitt, PA, OLYMPUS EXECUTIVE REALTY INC. Stellar MLS
- $289,9003 bd2 ba1.6k sqft3526 FORSTER AVENUE, LEESBURG, FL 34748For SaleMLS ID #O6424168, Josh Miller, BALDWIN PARK REALTY LLC. Stellar MLS
- $359,0003 bd2 ba1.7k sqft324 SUNNY FIELD CT, EUSTIS, FL 32726For Sale
 MLS ID #225025822, Tatyana Vasilkova, REMAX Affinity Mercato. SWFLMLS
 - $264,7503 bd3 ba1.6k sqft2278 RED PINE COURT, EUSTIS, FL 32726New ConstructionStellar MLS
