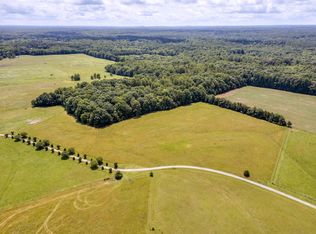
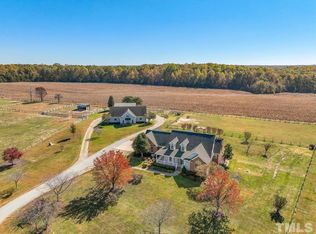
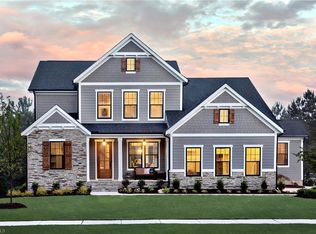
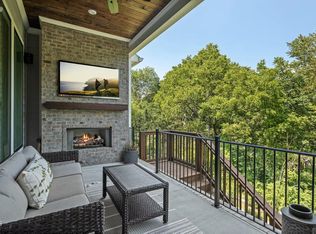
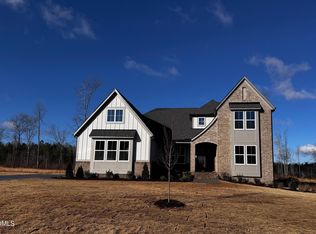
Discover The Vanderburgh, a stunning and versatile two-story home offering over 3,500 square feet of thoughtfully crafted living space. This is proposed construction and the photos are from a model home. The plan perfectly blends style and functionality with 5 bedrooms and plenty of space for today's modern lifestyle. The open-concept family room flows seamlessly into a spacious kitchen with a bright breakfast nook. Enjoy the convenience of a 1st floor home office. Extend your living outdoors with a screened and covered patio, perfect for quiet evenings or lively get-togethers. Upstairs, a large game room filled with natural light and complemented by generous secondary bedrooms and well-appointed baths. Explore the endless options that Drees can offer you; feel free to request a consultation with the builder at the homesite. Final appliances and decorating selection will be made by Buyer with the Builder. All of this on a beautiful 10 acre lot in Mebane! Don't miss this rare opportunity to build your dream home at the end of a quiet cul-de-sac in a peaceful setting with plenty of room for horses!
New construction
$934,020
0 Haven View Trl, Mebane, NC 27302
5beds
3,515sqft
Single Family Residence, Residential
Built in 2026
10.06 Acres Lot
$920,900 Zestimate®
$266/sqft
$-- HOA
What's special
Peaceful settingSpacious kitchenQuiet cul-de-sacWell-appointed bathsOpen-concept family roomBright breakfast nookGenerous secondary bedrooms
- 74 days |
- 285 |
- 22 |
Zillow last checked:
Listing updated:
Listed by:
Alma D Gaudette 919-971-7099,
Berkshire Hathaway HomeService
Source: Doorify MLS,MLS#: 10162180
Loading...
Facts & features
Interior
Bedrooms & bathrooms
- Bedrooms: 5
- Bathrooms: 5
- Full bathrooms: 4
- 1/2 bathrooms: 1
Heating
- Heat Pump
Cooling
- Central Air
Appliances
- Included: Dishwasher, Microwave, Range, Other
- Laundry: Laundry Room, Upper Level
Features
- Ceiling Fan(s), Eat-in Kitchen, Entrance Foyer, High Ceilings, Kitchen Island, Open Floorplan, Pantry, Smooth Ceilings, Walk-In Closet(s), Walk-In Shower, Water Closet
- Flooring: Carpet, Vinyl, Tile
- Windows: Double Pane Windows, Insulated Windows
- Number of fireplaces: 1
- Common walls with other units/homes: No Common Walls
Interior area
- Total structure area: 3,515
- Total interior livable area: 3,515 sqft
- Finished area above ground: 3,515
- Finished area below ground: 0
Property
Parking
- Total spaces: 8
- Parking features: Garage - Attached, Open
- Attached garage spaces: 2
- Uncovered spaces: 6
Features
- Levels: Two
- Stories: 2
- Exterior features: Private Yard
- Fencing: None
- Has view: Yes
Lot
- Size: 10.06 Acres
- Dimensions: 503 x 462 x 236 x 86 x 65 x 545 x 313 x 282 x 594
- Features: Cleared
Details
- Parcel number: 9826879672
- Special conditions: Standard
- Horses can be raised: Yes
Construction
Type & style
- Home type: SingleFamily
- Architectural style: Traditional, Transitional
- Property subtype: Single Family Residence, Residential
Materials
- Fiber Cement, Other
- Foundation: Block
- Roof: Shingle
Condition
- New construction: Yes
- Year built: 2026
- Major remodel year: 2026
Details
- Builder name: Drees Homes
Utilities & green energy
- Sewer: Septic Needed
- Water: Well
- Utilities for property: See Remarks
Community & HOA
Community
- Subdivision: Havenview
HOA
- Has HOA: No
- Amenities included: Other
Location
- Region: Mebane
Financial & listing details
- Price per square foot: $266/sqft
- Annual tax amount: $930
- Date on market: 4/23/2026
- Road surface type: Gravel
Estimated market value
$920,900
$875,000 - $967,000
$3,925/mo
Price history
| Date | Event | Price |
|---|---|---|
| 4/23/2026 | Listed for sale | $934,020$266/sqft |
Source:  Doorify MLS #10162180 Report a problem Doorify MLS #10162180 Report a problem | ||
Public tax history
Tax history is unavailable.
Monthly payment
Est. payment$--/mo
Payment breakdown
Explore the cost of this home by adjusting the details. Changes won't be saved.All calculations are estimates and provided by Zillow, Inc. for informational purposes only. Actual amounts may vary.
HOA fees may include property taxes on listings classified as Co-Ops. Contact the listing agent and/or owner for fee details.
Mortgage interest rates are dependent on a number of factors, including credit score, down payment, and repayment length. Interest rate data provided by Zillow Group Marketplace, Inc. as of 1/1/1970 from various mortgage lenders with which we have lead or other similar arrangements; the Estimated Payment is an average of those rates.
See how much you could borrow to make a competitive offer.
Climate risks
Neighborhood: 27302
Nearby schools
GreatSchools rating
- 6/10Efland Cheeks ElementaryGrades: PK-5Distance: 4.6 mi
- 7/10Gravelly Hill MiddleGrades: 6-8Distance: 5 mi
- 6/10Orange HighGrades: 9-12Distance: 8.7 mi
Schools provided by the listing agent
- Elementary: Orange - Efland Cheeks
- Middle: Orange - Gravelly Hill
- High: Orange - Orange
Source: Doorify MLS. This data may not be complete. We recommend contacting the local school district to confirm school assignments for this home.
A local agent can set up tours, give advice and negotiate with sellers.


- North Carolina
- Orange County
- Mebane
- 27302
- 0 Haven View Trl
Nearby cities
Nearby neighborhoods
Nearby zip codes
Other Mebane Topics
