Modern A-Frame Retreat in Dillard | Pre-Construction Pricing Opportunity Embrace the perfect blend of mountain charm and contemporary design with this stunning pre-construction A-frame nestled in the quiet Honey Bear community. Situated on a generous 0.66-acre lot, this home is designed to capture the essence of North Georgia living with a "modern cabin" aesthetic that stands out from the crowd. Architectural Sophistication & Light: The striking exterior features a dramatic front with soaring floor-to-ceiling glass, flooding the interior with natural light and bringing the beauty of Dillard's wooded landscape right into your living room. The mix of natural wood siding, sleek dark trim, and a rugged stone chimney creates an eye-catching curb appeal that is both rustic and refined. Thoughtful Interior Design: The open-concept main level is engineered for both comfort and entertaining: * The Great Room: Features vaulted ceilings and a cozy fireplace, flowing seamlessly into the kitchen and dining areas. * Gourmet Kitchen: Includes a central island with seating, a dedicated pantry, and easy access to the expansive rear deck. * Main Level Living: A spacious primary bedroom (Bedroom 1) is located on the first floor for convenience, complete with a walk-in closet and adjacent full bath. Versatile Upper Level. The second floor expands your living space with: * Loft/Bedroom 3: A versatile open area that can serve as a home office, media room, or a third bedroom overlooking the great room below. * Additional Suite: A well-appointed second bedroom with its own walk-in closet and a shared full bath. Outdoor Living: Step through the double doors to a massive 25' x 10' covered rear deck, offering the ideal space for alfresco dining or morning coffee while overlooking your private mountain acreage. An additional charming front porch provides a secondary spot to enjoy the crisp mountain air. The Location: Located in Dillard, GA, you are just minutes away from world-class dining, hiking, and the unique boutiques of the North Georgia mountains. Whether you're looking for a full-time residence or a high-end vacation rental investment, this Honey Bear gem offers the modern mountain lifestyle you've been searching for. Property Highlights: * Lot Size: 0.66 Acres * Style: Modern A-Frame / Chalet * Bedrooms: 3 (including versatile loft) * Baths: 2 Full * Status: Pre-Construction - Builder Butler Homes South
Active
$399,900
0 Honey Bear Ln, Dillard, GA 30537
2beds
1,364sqft
:
Get pre-qualified$2,422/mo
Single Family Residence, Cabin
Built in 2026
0.66 Acres Lot
$394,400 Zestimate®
$293/sqft
$-- HOA
What's special
Cozy fireplaceRugged stone chimneySleek dark trimAdditional charming front porchEye-catching curb appealDedicated pantryOpen-concept main level
- 101 days |
- 628 |
- 24 |
Zillow last checked:
Listing updated:
Listed by:
Nathan D Conkling 407-876-0242,
Poss Realty
Source: GAMLS,MLS#: 10734286
Facts & features
Interior
Bedrooms & bathrooms
- Bedrooms: 2
- Bathrooms: 2
- Full bathrooms: 2
- Main level bathrooms: 1
- Main level bedrooms: 1
Rooms
- Room types: Family Room
Heating
- Heat Pump
Cooling
- Heat Pump
Appliances
- Included: Electric Water Heater, Oven/Range (Combo), Refrigerator
- Laundry: Laundry Closet
Features
- Beamed Ceilings, High Ceilings, Master On Main Level
- Flooring: Carpet, Hardwood, Tile
- Basement: None
- Number of fireplaces: 1
Interior area
- Total structure area: 1,364
- Total interior livable area: 1,364 sqft
- Finished area above ground: 1,364
- Finished area below ground: 0
Property
Parking
- Parking features: Parking Pad
- Has uncovered spaces: Yes
Features
- Levels: Two
- Stories: 2
Lot
- Size: 0.66 Acres
- Features: Private
Details
- Parcel number: 058B 189Z
Construction
Type & style
- Home type: SingleFamily
- Architectural style: A-Frame
- Property subtype: Single Family Residence, Cabin
Materials
- Block, Stone, Wood Siding
- Roof: Metal
Condition
- To Be Built
- New construction: Yes
- Year built: 2026
Details
- Warranty included: Yes
Utilities & green energy
- Sewer: Septic Tank
- Water: Shared Well
- Utilities for property: Electricity Available, Sewer Available, Underground Utilities, Water Available
Community & HOA
Community
- Features: None
- Subdivision: Honey Bear
HOA
- Has HOA: Yes
- Services included: Private Roads
Location
- Region: Dillard
Financial & listing details
- Price per square foot: $293/sqft
- Annual tax amount: $125
- Date on market: 4/16/2026
- Cumulative days on market: 101 days
- Listing agreement: Exclusive Right To Sell
- Electric utility on property: Yes
Estimated market value
$394,400
$375,000 - $414,000
$2,524/mo
Price history
| Date | Event | Price |
|---|---|---|
| 4/16/2026 | Price change | $399,900+902.3%$293/sqft |
Source:  GAMLS #10734286 Report a problem GAMLS #10734286 Report a problem | ||
| 2/27/2026 | Price change | $39,900+7.8%$29/sqft |
Source: GAMLS #10595313 Report a problem | ||
| 9/1/2025 | Listed for sale | $37,000+23.3%$27/sqft |
Source: GAMLS #10595313 Report a problem | ||
| 6/1/2024 | Listing removed | $30,000-14.3%$22/sqft |
Source: NGBOR #401775 Report a problem | ||
| 2/27/2024 | Price change | $35,000+16.7%$26/sqft |
Source: NGBOR #401776 Report a problem | ||
| 2/27/2024 | Listed for sale | $30,000$22/sqft |
Source: NGBOR #401775 Report a problem | ||
Public tax history
Tax history is unavailable.
Monthly payment
Est. payment
Payment breakdown
Explore the cost of this home by adjusting the details. Changes won't be saved.Climate risks
Neighborhood: 30537
Getting around
0 / 100
Car-DependentNearby schools
GreatSchools rating
- 6/10Rabun County Elementary SchoolGrades: 3-6Distance: 12.8 mi
- 7/10Rabun County Middle SchoolGrades: 7-8Distance: 13.2 mi
- 7/10Rabun County High SchoolGrades: 9-12Distance: 13.2 mi
Schools provided by the listing agent
- Elementary: Rabun
- Middle: Rabun
- High: Rabun
Source: GAMLS. This data may not be complete. We recommend contacting the local school district to confirm school assignments for this home.
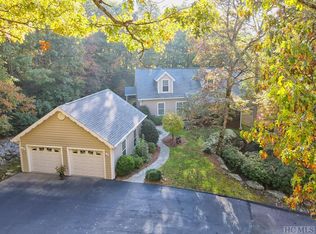
- $664,0005 bd4 ba3.1k sqft24 Honey Bear Ln, Dillard, GA 30537Off Market
- $408,6003 bd2 ba1.9k sqft1580 Bald Mountain Rd, Dillard, GA 30537Off Market
- $510,5003 bd2 ba2.1k sqft68 Honey Bear Ln, Dillard, GA 30537Off Market
- $230,8002 bd2 ba1.7k sqft95 Honey Bear Ln, Dillard, GA 30537Off Market
- $287,4002 bd2 ba1.1k sqft1801 Bald Mountain Rd, Dillard, GA 30537Off Market
- $221,2003 bd1 ba1.3k sqft33 Survaley James Ln, Dillard, GA 30537Off Market
- $363,8003 bd2 ba1.9k sqft90 Honey Bear Ln, Dillard, GA 30537Off Market
- $25,0000.6 AcresLOT Ten #&-11, Dillard, GA 30537Lot/Land
A local agent can set up tours, give advice and negotiate with sellers.
Similar homes
- $350,0002 bd2 ba1.2k sqft1491 Black Branch Rd, Rabun Gap, GA 30568Active
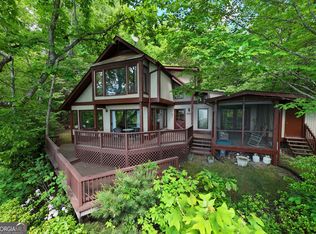
 MLS ID #10812750, Tyler Real Estate Group, Leading Edge Real Estate LLC. GAMLS
 - $399,9002 bd2 ba1.1k sqft513 Coleman Heights Ln, Rabun Gap, GA 30568Active
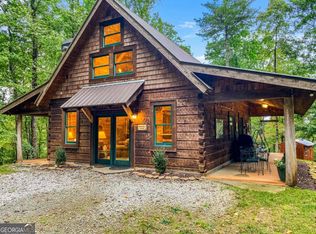 MLS ID #10719326, Chip C Durpo, Durpo Realty Associates. GAMLS
 - $475,0002 bd3 ba1.7k sqft44 Laquinta Ln, Dillard, GA 30537Active
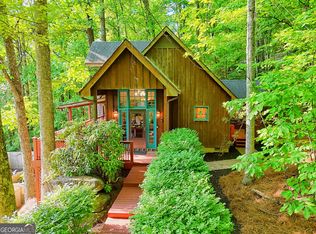 MLS ID #10768923, Nathan D Conkling, Poss Realty. GAMLS
 - $379,9003 bd2 ba1.1k sqft143 Nelson Ave, Clayton, GA 30525Active
 MLS ID #10792310, Steven T Koleno, Beycome Brokerage Realty LLC. GAMLS
 - $399,0002 bd2 ba1.4k sqft44 Cessna Ln, Rabun Gap, GA 30568For Sale By Owner
- $395,0003 bd2 ba1.5k sqft124 Spring Valley Ln, Otto, NC 28763For SaleMLS ID #26047292, Evelyn S. Owens. Carolina Smokies MLS
- $429,9003 bd3 ba2k sqft374 W Sugarbush Dr, Dillard, GA 30537ActiveMLS ID #10674403, Cody Stowers, BHHS Georgia Properties. GAMLS
- $349,0002 bd2 ba1.5k sqft355 Henslee Hollow Ln, Rabun Gap, GA 30568ActiveMLS ID #10692310, Sam Rumsey, Poss Realty. GAMLS
- $421,0002 bd2 ba1.2k sqft66 Precision Ln, Clayton, GA 30525ActiveMLS ID #10768383, Steven T Koleno, Beycome Brokerage Realty LLC. GAMLS
- $375,0002 bd2 ba1k sqft116 Wren Rd, Mountain Rest, SC 29664For SaleMLS ID #20303969, Holly Douglas, Clardy Real Estate - Lake Keowee. WUMLS
- $399,9002 bd2 ba1.3k sqft967 Saddle Gap Dr, Clayton, GA 30525ActiveMLS ID #10556917, Tambrie Kitchens, BHHS Georgia Properties. GAMLS
- $419,9003 bd3 ba2k sqft215 McClure Mill Rd, Franklin, NC 28734For SaleMLS ID #26048003, Anderson Ernst. Carolina Smokies MLS
- $525,0003 bd2 ba1.6k sqft559 Maple Leaf Dr, Dillard, GA 30537ActiveMLS ID #10707683, Cheryl Justus, Poss Realty. GAMLS
- $412,0002 bd2 ba1.1k sqft548 Confederate Dr, Clayton, GA 30525ActiveMLS ID #10785364, Jonathan Minerick, Homecoin.com. GAMLS
- $329,0002 bd3 ba1.1k sqft171 Ideal Acres Rd, Otto, NC 28763For SaleMLS ID #26047577, Candy Wood. Carolina Smokies MLS
- $450,0003 bd2 ba1.4k sqft26 Shady Hollow Rd, Otto, NC 28763For SaleMLS ID #26047569, Frank L. Moffitt. Carolina Smokies MLS
- $345,0002 bd2 ba1.1k sqft102 Moses Rd, Rabun Gap, GA 30568ActiveMLS ID #10765290, Cheri Harrington, Keller Williams Lanier Partners. GAMLS
- $375,0002 bd2 ba1.1k sqft187 Fox Trot Rd, Clayton, GA 30525ActiveMLS ID #10769935, Nancy Thorpe, Mountain Sotheby's International. GAMLS
- $324,9004 bd3 ba1.8k sqft30 Ideal Acres Rd, Otto, NC 28763ActiveMLS ID #10792090, Chip C Durpo, Durpo Realty Associates. GAMLS
- $340,0005 bd2 ba1.9k sqft256 Black Rock Mountain Pkwy, Clayton, GA 30525ActiveMLS ID #10679500, Donna Bieri, BHGRE Metro Brokers. GAMLS
