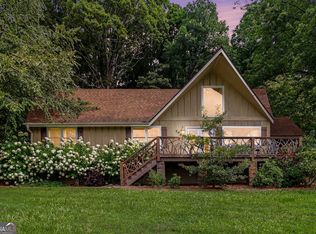
The Ultimate High-Elevation Retreat: Perched high above the scenic overlooks of Sky Valley, Georgia, this enchanting 1,746-square-foot mountain cabin offers the quintessential Blue Ridge escape. With a perfect blend of rustic character and modern comfort, this property serves as an idyllic full-time residence, a serene weekend getaway, or an incredible investment opportunity in Georgia's highest-elevation city. Step Inside: Warmth & Character: From the moment you walk through the door, you are greeted by an expansive open-concept living area defined by soaring cathedral ceilings and rich wood tones. Cozy Gatherings: The heart of the home features a floor-to-ceiling accent wall crafted from natural stone surrounding a warm fireplace-perfect for chilly mountain evenings. The Perfect Mix of Finishes: Enjoy a handsome blend of classic sheetrock, custom interior wood trim. Sun-Drenched Spaces: Towering windows and a striking architectural glass entry door wash the interior with bright, natural light, seamlessly blurring the line between indoor luxury and outdoor majesty. Unbeatable Outdoor Living: Step onto your expansive wooden deck to experience what mountain living is truly about. Framed by mature hardwoods and massive, dramatic boulders, the property boasts panoramic, long-range views of the rolling peaks of Rabun Gap and Dillard. Whether you're sipping morning coffee on the open porch or hosting a sunset dinner against a backdrop of endless blue ridges, the outdoor spaces are designed to maximize your connection to nature. Quality Construction & Infrastructure: Built with integrity and thoughtfully upgraded over the years, this home boasts premium structural elements that provide absolute peace of mind. Effortless Access: Enjoy completely paved, city-maintained street access right to your driveway-a rare luxury for mountain properties with views this grand. Property Highlights at a Glance Year Built: 1983 (Effective Year: 2003) Interior Features: Cathedral ceilings, stone fireplace, hardwood & carpet flooring, main-level living spaces. Exterior Features: Multi-level finished porches and wood decks totaling over 600+ sq ft of outdoor living space. Location: Tucked away in beautiful Sky Valley, just past the scenic Highlands Road (Hwy 246) overlook. Close to championship golf, hiking, waterfalls, and upscale dining in nearby Highlands, NC.
Pending
Price cut: $36K (9/23)
$439,000
44 Laquinta Ln, Dillard, GA 30537
2beds
1,746sqft
Single Family Residence, Cabin
Built in 1983
0.94 Acres Lot
$407,600 Zestimate®
$251/sqft
$-- HOA
What's special
Warm fireplaceBright natural lightTowering windowsMassive dramatic bouldersCustom interior wood trimFramed by mature hardwoodsRich wood tones
- 154 days
- 375
- 23
Likely to sell faster than
Zillow last checked:
Listing updated:
Listed by:
Nathan D Conkling 407-876-0242,
Poss Realty
Source: GAMLS,MLS#: 10768923
Facts & features
Interior
Bedrooms & bathrooms
- Bedrooms: 2
- Bathrooms: 3
- Full bathrooms: 2
- 1/2 bathrooms: 1
- Main level bathrooms: 1
- Main level bedrooms: 1
Rooms
- Room types: Foyer, Great Room, Laundry, Loft
Kitchen
- Features: Breakfast Bar, Pantry, Solid Surface Counters
Heating
- Central, Electric, Heat Pump
Cooling
- Central Air, Electric, Heat Pump
Appliances
- Included: Dishwasher, Dryer, Electric Water Heater, Microwave, Oven/Range (Combo), Refrigerator, Washer
- Laundry: In Kitchen
Features
- High Ceilings, Master On Main Level
- Flooring: Carpet, Hardwood, Laminate
- Basement: Crawl Space
- Has fireplace: Yes
- Fireplace features: Factory Built, Family Room
Interior area
- Total structure area: 1,746
- Total interior livable area: 1,746 sqft
- Finished area above ground: 1,746
- Finished area below ground: 0
Video & virtual tour
Property
Parking
- Parking features: Off Street, Parking Pad
- Has uncovered spaces: Yes
Features
- Levels: Two
- Stories: 2
- Patio & porch: Deck
- Exterior features: Balcony, Garden
- Fencing: Other,Wood
- Has view: Yes
- View description: Mountain(s), Valley
Lot
- Size: 0.94 Acres
- Features: Sloped
- Residential vegetation: Partially Wooded
Details
- Additional structures: Workshop
- Parcel number: 047B 111
Construction
Type & style
- Home type: SingleFamily
- Architectural style: Country/Rustic,Craftsman
- Property subtype: Single Family Residence, Cabin
Materials
- Rough-Sawn Lumber, Wood Siding
- Foundation: Block
- Roof: Composition
Condition
- Resale
- New construction: No
- Year built: 1983
Utilities & green energy
- Electric: 220 Volts
- Sewer: Septic Tank
- Water: Public
- Utilities for property: Electricity Available, High Speed Internet, Phone Available, Underground Utilities, Water Available
Community & HOA
Community
- Features: Clubhouse, Golf, Lake, Pool, Tennis Court(s)
- Subdivision: Sky Valley
HOA
- Has HOA: No
- Services included: None
Location
- Region: Dillard
Financial & listing details
- Price per square foot: $251/sqft
- Tax assessed value: $339,193
- Annual tax amount: $3,390
- Date on market: 5/21/2026
- Cumulative days on market: 154 days
- Listing agreement: Exclusive Right To Sell
- Electric utility on property: Yes
Estimated market value
$407,600
$375,000 - $444,000
$2,831/mo
Price history
| Date | Event | Price |
|---|---|---|
| 9/30/2026 | Pending sale | $439,000$251/sqft |
Source:  GAMLS #10768923 Report a problem GAMLS #10768923 Report a problem | ||
| 9/23/2026 | Price change | $439,000-7.6%$251/sqft |
Source: GAMLS #10768923 Report a problem | ||
| 5/21/2026 | Listed for sale | $475,000+33.4%$272/sqft |
Source: GAMLS #10768923 Report a problem | ||
| 5/5/2023 | Sold | $356,000+19.1%$204/sqft |
Source: Public Record Report a problem | ||
| 4/26/2023 | Pending sale | $299,000$171/sqft |
Source: GAMLS #10152311 Report a problem | ||
| 4/24/2023 | Listed for sale | $299,000$171/sqft |
Source: GAMLS #10152311 Report a problem | ||
Public tax history
| Year | Property taxes | Tax assessment |
|---|---|---|
| 2025 | $3,209 -10.1% | $135,677 +4.9% |
| 2024 | $3,571 +59.4% | $129,288 +78.5% |
| 2023 | $2,241 +8.8% | $72,448 +10% |
| 2022 | $2,060 +0.5% | $65,838 +10.3% |
| 2021 | $2,051 +7.4% | $59,690 +9.6% |
| 2020 | $1,910 -1.8% | $54,465 |
| 2019 | $1,945 +2.3% | $54,465 |
| 2018 | $1,901 +78.1% | $54,465 |
| 2017 | $1,068 +4.3% | $54,465 |
| 2016 | $1,024 -0.3% | $54,465 +5% |
| 2015 | $1,027 +2.7% | $51,892 |
| 2014 | $999 | $51,892 |
| 2013 | -- | -- |
| 2012 | -- | -- |
| 2011 | -- | -- |
| 2010 | -- | -- |
Find assessor info on the county website
Monthly payment
Est. payment
Payment breakdown
Explore the cost of this home by adjusting the details. Changes won't be saved.Climate risks
Neighborhood: 30537
Nearby schools
Schools provided by the listing agent
- Elementary: Rabun
- Middle: Rabun
- High: Rabun
Source: GAMLS. This data may not be complete. We recommend contacting the local school district to confirm school assignments for this home.
Similar homes
- $425,0004 bd3 ba1.9k sqft578 Saddleback Cir, Dillard, GA 30537Active
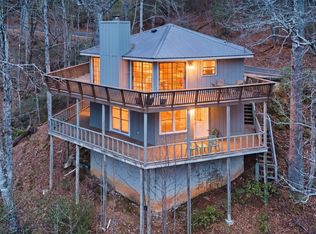
 MLS ID #10702327, Penelope Ramey, Poss Realty. GAMLS
 - $435,0003 bd3 ba2.1k sqft42 Lost Valley Dr, Dillard, GA 30537Active
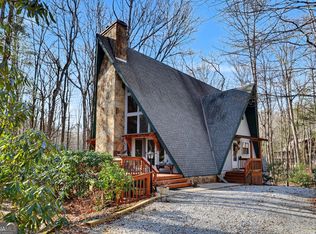 MLS ID #10703060, Nathan D Conkling, Poss Realty. GAMLS
 - $425,0003 bd2 ba1.4k sqft146 Chalet Village Ln, Dillard, GA 30537Active
 MLS ID #10819573, Teri Dobbs, Rabun Realty. GAMLS
 - $399,9003 bd3 ba2k sqft374 W Sugarbush Dr, Dillard, GA 30537Active
 MLS ID #10674403, Cody Stowers, BHHS Georgia Properties. GAMLS
 - $575,0003 bd2 ba1.8k sqft156 Tahoe Ln, Dillard, GA 30537ActiveMLS ID #10850184, Tammy G Luke, BHGRE Metro Brokers. GAMLS
- $549,0004 bd4 ba2.5k sqft522 Rebel Cir, Dillard, GA 30537ActiveMLS ID #10724965, Penelope Ramey, Poss Realty. GAMLS
- $449,8503 bd4 ba2.4k sqft70 Spy Glass Cir, Sky Valley, GA 30537ActiveMLS ID #10826586, Tambrie Kitchens, BHHS Georgia Properties. GAMLS
- $529,9003 bd3 ba2.3k sqft171 Bell Colony Rd, Dillard, GA 30537ActiveMLS ID #10824548, Tambrie Kitchens, BHHS Georgia Properties. GAMLS
- $368,0003 bd2 ba1.5k sqft124 Spring Valley Ln, Otto, NC 28763ActiveMLS ID #10875282, Marsha T Ramey, Poss Realty. GAMLS
- $399,9003 bd3 ba1.7k sqft62 Sun Valley Cir #7006, Sky Valley, GA 30537ActiveMLS ID #10715929, Chip C Durpo, Durpo Realty Associates. GAMLS
- $558,0003 bd3 ba2.3k sqft174 Bell Colony Rd, Dillard, GA 30537ActiveMLS ID #10833262, Tambrie Kitchens, BHHS Georgia Properties. GAMLS
- $430,0003 bd2 ba1.4k sqft931 Timber Bluff Dr, Clayton, GA 30525ActiveMLS ID #10839864, Tambrie Kitchens, BHHS Georgia Properties. GAMLS
- $449,0004 bd4 ba2.5k sqft31 Bear Creek Ln, Clayton, GA 30525ActiveMLS ID #10831036, Jack Hagan, eXp Realty. GAMLS
- $449,0003 bd2 ba2.3k sqft113 Biddy Mountain Ln, Tiger, GA 30576ActiveMLS ID #10822194, Alice Venter, K & A Realty Group LLC. GAMLS
- $379,0003 bd2 ba1.5k sqft172 Fred Henry Ln, Clayton, GA 30525ActiveMLS ID #10873910, Marsha T Ramey, Poss Realty. GAMLS
- $349,9002 bd3 ba1.3k sqft115 Broadmoor Ln, Sky Valley, GA 30537ActiveMLS ID #10762514, Chip C Durpo, Durpo Realty Associates. GAMLS
- $399,9003 bd3 ba1.6k sqft122 Navigator Ln, Tiger, GA 30576ActiveMLS ID #10836990, Tiffany English, Poss Realty. GAMLS
- $499,0003 bd3 ba2.4k sqft1387 Valley St, Clayton, GA 30525ActiveMLS ID #10832525, Tambrie Kitchens, BHHS Georgia Properties. GAMLS
- $295,0003 bd2 ba1.5k sqft118 Cub Ln, Rabun Gap, GA 30568ActiveMLS ID #10800286, Tambrie Kitchens, BHHS Georgia Properties. GAMLS
