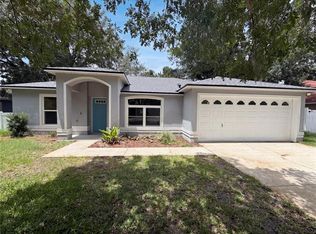
Pre-Construction. To be built. Home to be built. Great floorplan. Close to 417. Builder will give an appliance allowance to your buyer. The home features a very open spacious floor plan with split bedrooms. A large great room and the lot is big enough for a pool. The septic will be on the side of the home. Your buyer will have the opportunity to meet with the builder and customize this home to their taste. Buyer may pick a larger or smaller floor plan and price will be adjusted
Accepting backups
$285,000
0 JONES AVENUE, SANFORD, FL 32773
3beds
1,293sqft
Single Family Residence
Built in 2022
0.64 Acres Lot
$-- Zestimate®
$220/sqft
$-- HOA
What's special
- 1706 days
- 36
- 0
Zillow last checked:
Listing updated:
Listed by:
Judy Borgailo 407-415-0444,
CHARLES RUTENBERG REALTY ORLANDO 407-622-2122
Source: Stellar MLS,MLS#: O5931885 Originating MLS: Orlando Regional
Originating MLS: Orlando Regional
Facts & features
Interior
Bedrooms & bathrooms
- Bedrooms: 3
- Bathrooms: 2
- Full bathrooms: 2
Primary bedroom
- Level: First
- Area: 210 Square Feet
- Dimensions: 15x14
Bedroom 1
- Level: First
- Area: 132 Square Feet
- Dimensions: 12x11
Bedroom 2
- Level: First
- Area: 110 Square Feet
- Dimensions: 11x10
Great room
- Level: First
- Area: 336 Square Feet
- Dimensions: 24x14
Kitchen
- Level: First
- Area: 192 Square Feet
- Dimensions: 12x16
Heating
- Central, Electric
Cooling
- Central Air
Appliances
- Included: Dishwasher, Electric Water Heater, Range, Range Hood
Features
- Eating Space In Kitchen, High Ceilings, Living Room/Dining Room Combo, Primary Bedroom Main Floor, Open Floorplan, Solid Surface Counters, Solid Wood Cabinets, Split Bedroom, Walk-In Closet(s)
- Flooring: Ceramic Tile, Laminate
- Doors: Sliding Doors
- Has fireplace: No
Interior area
- Total interior livable area: 1,293 sqft
Property
Parking
- Total spaces: 2
- Parking features: Garage - Attached
- Attached garage spaces: 2
Features
- Levels: One
- Stories: 1
- Exterior features: Sidewalk
Lot
- Size: 0.64 Acres
- Dimensions: 210 x 133
Details
- Parcel number: 12203050900000340
- Zoning: R-1
- Special conditions: None
Construction
Type & style
- Home type: SingleFamily
- Property subtype: Single Family Residence
Materials
- Block, Stucco
- Foundation: Slab
- Roof: Shingle
Condition
- Pre-Construction
- New construction: Yes
- Year built: 2022
Utilities & green energy
- Sewer: Septic Tank
- Water: Well
- Utilities for property: Cable Available, Electricity Available, Electricity Connected
Community & HOA
Community
- Pet fee: $0 monthly
- Subdivision: SOUTH SANFORD HEIGHTS ADD
HOA
- Has HOA: No
Location
- Region: Sanford
Financial & listing details
- Price per square foot: $220/sqft
- Annual tax amount: $2,728
- Date on market: 3/23/2021
- Cumulative days on market: 108 days
- Listing terms: Cash,Conventional,FHA,VA Loan
- Ownership: Fee Simple
- Total actual rent: 0
- Electric utility on property: Yes
- Road surface type: Paved
Estimated market value
Not available
Estimated sales range
Not available
Not available
Price history
| Date | Event | Price |
|---|---|---|
| 8/11/2026 | Listed for sale | $285,000$220/sqft |
Source:  Stellar MLS #O5931885 Report a problem Stellar MLS #O5931885 Report a problem | ||
| 7/8/2026 | Contingent | $285,000$220/sqft |
Source: Stellar MLS #O5931885 Report a problem | ||
| 1/12/2022 | Pending sale | $285,000$220/sqft |
Source: Stellar MLS #O5931885 Report a problem | ||
| 11/19/2021 | Price change | $285,000+5.6%$220/sqft |
Source: Stellar MLS #O5931885 Report a problem | ||
| 7/21/2021 | Pending sale | $269,900+9.1%$209/sqft |
Source: Stellar MLS #O5931885 Report a problem | ||
| 4/13/2021 | Listing removed | -- |
Source: Stellar MLS Report a problem | ||
| 3/28/2021 | Pending sale | $247,500+3.2%$191/sqft |
Source: Stellar MLS #O5931885 Report a problem | ||
| 1/19/2021 | Listing removed | -- |
Source: Stellar MLS Report a problem | ||
| 8/27/2020 | Price change | $239,900+2.1%$186/sqft |
Source: CHARLES RUTENBERG REALTY ORLANDO #O5880022 Report a problem | ||
| 7/23/2020 | Price change | $234,900+4.4%$182/sqft |
Source: CHARLES RUTENBERG REALTY ORLANDO #O5880022 Report a problem | ||
| 4/17/2019 | Price change | $224,900+2.3%$174/sqft |
Source: CHARLES RUTENBERG REALTY ORLANDO #O5740251 Report a problem | ||
| 12/11/2018 | Price change | $219,900-18.5%$170/sqft |
Source: CHARLES RUTENBERG REALTY ORLANDO #O5740251 Report a problem | ||
| 10/12/2018 | Listed for sale | $269,900$209/sqft |
Source: CHARLES RUTENBERG REALTY ORLAN #O5740251 Report a problem | ||
Public tax history
Tax history is unavailable.
Monthly payment
Est. payment
Payment breakdown
Explore the cost of this home by adjusting the details. Changes won't be saved.Climate risks
Neighborhood: 32773

Similar homes
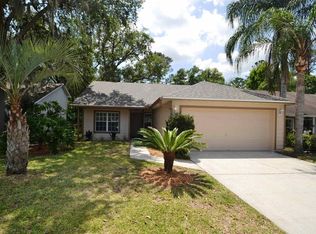
- $338,4004 bd2 ba1.6k sqft807 CHEROKEE CIRCLE, SANFORD, FL 32773For Sale
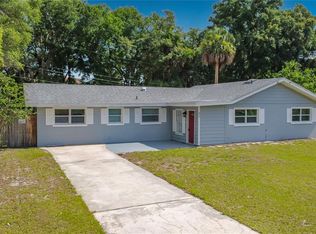
 MLS ID #O6409402, Carla Cabrera, MODERN WORLD REALTY LLC. Stellar MLS
 - $329,5003 bd2 ba1.2k sqft1112 W 7TH STREET, SANFORD, FL 32771For Sale
 MLS ID #O6438029, Chantelle Reid, PREMIUM PROPERTIES R.E SERVICE. Stellar MLS
 - $295,0003 bd2 ba1.3k sqft661 ENCINO WAY, ALTAMONTE SPRINGS, FL 32714For Sale
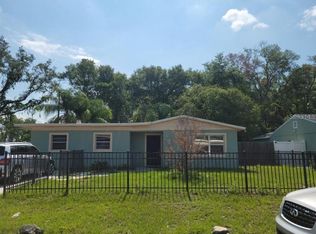 MLS ID #O6439249, Norkis Fernandez-Valdez, NORKIS & CO REALTY. Stellar MLS
 - $285,0003 bd2 ba1.2k sqft1360 WILDBERRY LANE, DELTONA, FL 32725For Sale
 MLS ID #O6411787, Karen Albright, OPENDOOR BROKERAGE LLC. Stellar MLS
 - $319,9003 bd2 ba1.5k sqft2860 SURF DRIVE, DELTONA, FL 32738For SaleMLS ID #O6438677, Jorge Fanani, SOLARE REALTY LLC. Stellar MLS
- $275,0003 bd2 ba1.1k sqft5917 WOLF ROAD, ORLANDO, FL 32808For SaleMLS ID #O6439231, Speranza Massenat, UNITED REAL ESTATE PREFERRED. Stellar MLS
- $290,0003 bd2 ba1k sqft409 ELKIN AVENUE, DELTONA, FL 32738For SaleMLS ID #O6405177, Leticia Garcia De Urain, HOME WISE REALTY GROUP, INC.. Stellar MLS
- $267,9003 bd2 ba1.5k sqft104 E GARDENIA DRIVE, ORANGE CITY, FL 32763For SaleMLS ID #V4950993, David Hill, FAMILY REALTY OF CENTRAL FLA. Stellar MLS
- $285,0003 bd2 ba1k sqft393 WALNUT AVENUE, ORANGE CITY, FL 32763For SaleMLS ID #V4950936, Danielle Diana, WATSON REALTY CORP. Stellar MLS
- $299,9003 bd2 ba1.3k sqft586 GERALDINE DRIVE, DELTONA, FL 32725For SaleMLS ID #O6432514, Margot Darnell, HOME WISE REALTY GROUP, INC.. Stellar MLS
- $297,0003 bd2 ba1.3k sqft207 BIRCH TERRACE, WINTER SPRINGS, FL 32708For SaleMLS ID #O6411799, Bernard Reilly, REILLY REALTY & MGMT.. Stellar MLS
- $341,0003 bd3 ba1.6k sqft1013 W 11TH STREET, SANFORD, FL 32771For SaleMLS ID #O6418639, Karen Albright, OPENDOOR BROKERAGE LLC. Stellar MLS
- $300,0003 bd2 ba1.3k sqft4521 SAN SEBASTIAN CIRCLE, ORLANDO, FL 32808For SaleMLS ID #O6435859, Pat Pateau, ZENITH HOMES CENTER LLC. Stellar MLS
- $298,9003 bd2 ba1.5k sqft3051 KEYPORT STREET, DELTONA, FL 32738For SaleMLS ID #V4950998, David Hill, FAMILY REALTY OF CENTRAL FLA. Stellar MLS
- $289,9003 bd2 ba1.4k sqft2338 FITZPATRICK TERRACE, DELTONA, FL 32725For SaleMLS ID #O6408802, Yennyfer Camilo Garcia, JOURNEY HOMES REALTY LLC. Stellar MLS
- $342,0003 bd2 ba1.2k sqft(Undisclosed Address), DEBARY, FL 32713For SaleMLS ID #O6437492, Owen Teng, WEICHERT REALTORS HALLMARK PRO. Stellar MLS
