Another gorgeous W T Construction new-construction home is underway with estimated completion August 2026! This home is in a uniquely beautiful community in the heart of Keystone Heights. The Paul Plan offers an affordable opportunity without sacrificing the exceptional craftsmanship and attention to detail that sets W T Construction apart.
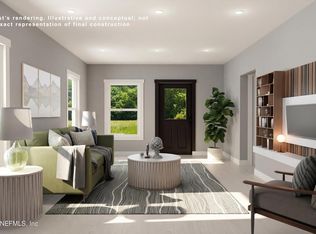
This 3-bedroom, 2-bath home is situated on a lovely lot with a peaceful country feel. Inside, you'll find an open floor plan featuring wood-look LVP flooring, cementitious siding, and a gourmet kitchen with quartz countertops, perfect for both everyday living and entertaining.
Enjoy the privacy and serenity of a country setting while remaining conveniently close to shopping, restaurants, and daily necessities. Known for quality and integrity, W T Construction was named 2024 ''Best of Clay,'' and a tour of this home makes it easy to see why. Keystone Heights offers a welcoming, family-friendly lifestyle with access to community parks and recreational amenities, including the Nature Park, Theme Park basketball and tennis courts, and the Rails-to-Trails bike path. Equestrian opportunities and excellent local dining further enhance the area's exceptional quality of life.
Photos are for illustrative purposes; roof will be shingle; specifics regarding home details, lighting, colors, etc. will be confirmed with builder. Home is new construction with estimated completion date of June 2026.
Active
$338,000
0 NELSONS Point #PARCEL 000, Keystone Heights, FL 32656
3beds
1,375sqft
Single Family Residence
Built in 2026
0.49 Acres Lot
$-- Zestimate®
$246/sqft
$-- HOA
What's special
Open floor planCementitious sidingWood-look lvp flooring
- 269 days
- 103
- 0
Zillow last checked:
Listing updated:
Listed by:
KELLY ANN KINNEY 904-477-4425,
WATSON REALTY CORP 904-282-5656
Source: realMLS,MLS#: 2124154
Facts & features
Interior
Bedrooms & bathrooms
- Bedrooms: 3
- Bathrooms: 2
- Full bathrooms: 2
Heating
- Central
Cooling
- Central Air
Appliances
- Included: Dishwasher, Electric Oven, Electric Water Heater, Microwave, Refrigerator
- Laundry: Electric Dryer Hookup, Washer Hookup
Features
- Flooring: Vinyl
Interior area
- Total structure area: 1,500
- Total interior livable area: 1,375 sqft
Property
Parking
- Parking features: Off Street
Features
- Stories: 1
Lot
- Size: 0.49 Acres
- Features: Dead End Street
Details
- Parcel number: 30082302243000000
- Zoning description: Residential
Construction
Type & style
- Home type: SingleFamily
- Architectural style: Traditional
- Property subtype: Single Family Residence
Materials
- Fiber Cement
- Roof: Shingle
Condition
- To Be Built
- New construction: Yes
- Year built: 2026
Utilities & green energy
- Sewer: Septic Tank
- Water: Public
- Utilities for property: Other
Community & HOA
Community
- Subdivision: Lakeview Highlands
HOA
- Has HOA: No
Location
- Region: Keystone Heights
Financial & listing details
- Price per square foot: $246/sqft
- Annual tax amount: $210
- Date on market: 1/8/2026
- Listing terms: Cash,Conventional,FHA,VA Loan
- Road surface type: Paved
Estimated market value
Not available
Estimated sales range
Not available
$2,012/mo
Price history
| Date | Event | Price |
|---|---|---|
| 5/22/2026 | Price change | $338,000+7.3%$246/sqft |
Source:  realMLS #2124154 Report a problem realMLS #2124154 Report a problem | ||
| 1/8/2026 | Listed for sale | $314,900$229/sqft |
Source: realMLS #2124154 Report a problem | ||
Public tax history
Tax history is unavailable.
Monthly payment
Est. payment
Payment breakdown
Explore the cost of this home by adjusting the details. Changes won't be saved.Climate risks
Neighborhood: 32656
- $338,0003 bd2 ba1.3k sqft0 Nelsons Point PARCEL 3, Keystone Heights, FL 32656New Construction
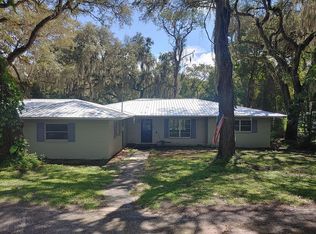
- $313,4003 bd3 ba1.9k sqft1255 S Lawrence Blvd, Keystone Heights, FL 32656Off Market
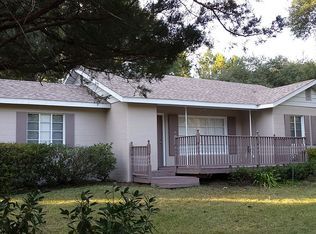
- $284,4003 bd2 ba1.4k sqft1260 S Lawrence Blvd, Keystone Heights, FL 32656Off Market
- $275,0003 bd1 ba1k sqft8 Nelsons Point Rd SE, Keystone Heights, FL 32656Sold
Similar homes
- $338,0003 bd2 ba1.3k sqft0 NELSONS Point #PARCEL 003, Keystone Heights, FL 32656New ConstructionMLS ID #2124273, KELLY ANN KINNEY. realMLS
- $374,9003 bd2 ba1.6k sqft1220 S LAWRENCE Boulevard, Keystone Heights, FL 32656For Sale
 MLS ID #2151303, MELISSA B PELLERITO. realMLS
 - $320,0003 bd2 ba1.7k sqft6567 WOODLAND DRIVE, KEYSTONE HEIGHTS, FL 32656For Sale

 MLS ID #OM732737, Kay Edwards, FLORIDA HOMES REALTY & MORTGAGE. Stellar MLS
 - $333,0003 bd2 ba1.4k sqft6664 WOODLAND Drive, Keystone Heights, FL 32656For Sale
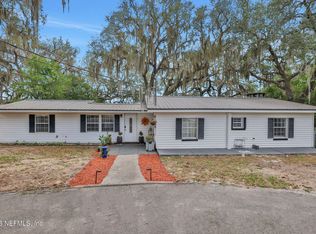 MLS ID #2146870, LAZARO MARGANON. realMLS
