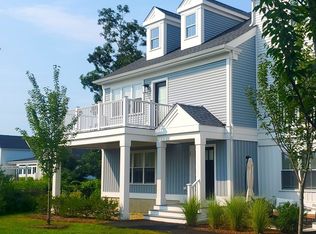
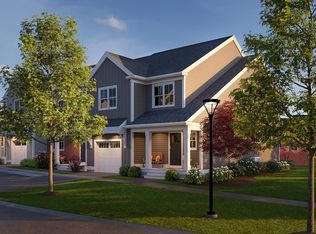
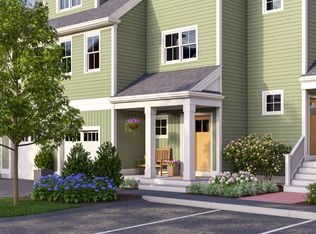
Here is the one-level home you’ve been looking for! You’ll fall in love with the Hickory’s open layout and its special features like the generous covered patio off the living room and the 9' ceilings and plenty of windows filling the home with natural light. Everything is right on one floor - 2 bedrooms, 2 baths, a den, laundry, storage room & 1-car attached garage. The Hickory III is located in on the ground floor of a triplex building. This is truly a beautiful home, but there is only ONE of these ground-level condominiums currently available, so don’t wait to make it your own with our designer optional upgrades. Welcome to Larkwood, where country living meets modern convenience w/ lots of wooded open space & lovely, landscaped courtyards. There will be a kayak launch area, a playground, half-basketball court, park & community garden. Conveniently located off Rt. 44, & only 1.5 miles to Rt. 495 & 2 miles to Rt. 24. It’s close to shopping, 2 MBTA stations & only 35 miles to Boston or Providence. TO-BE-BUILT - ESTIMATED JULY/AUGUST 2027 DELIVERY.
New construction
$559,000
0 Oxbow #49-1, Raynham, MA 02767
2beds
1,671sqft
Condominium
Built in 2026
-- sqft lot
$-- Zestimate®
$335/sqft
$350/mo HOA
What's special
Community gardenOpen layoutWooded open spaceKayak launch areaOne-level homeHalf-basketball courtStorage room
- 2 days |
- 43 |
- 3 |
Zillow last checked:
Listing updated:
Listed by:
Stacy A. Quinn 774-406-5696,
Thorndike Development 508-650-0650
Source: MLS PIN,MLS#: 73568602
Facts & features
Interior
Bedrooms & bathrooms
- Bedrooms: 2
- Bathrooms: 2
- Full bathrooms: 2
Primary bedroom
- Features: Bathroom - Full, Walk-In Closet(s), Flooring - Wall to Wall Carpet
- Level: First
Bedroom 2
- Features: Flooring - Wall to Wall Carpet
- Level: First
Primary bathroom
- Features: Yes
Bathroom 1
- Features: Bathroom - Full, Bathroom - Double Vanity/Sink, Bathroom - With Shower Stall, Flooring - Stone/Ceramic Tile
- Level: First
Bathroom 2
- Features: Bathroom - Full, Bathroom - Tiled With Tub & Shower, Flooring - Stone/Ceramic Tile
- Level: First
Kitchen
- Features: Countertops - Stone/Granite/Solid, Stainless Steel Appliances, Flooring - Engineered Hardwood
- Level: First
Heating
- Electric, Air Source Heat Pumps (ASHP)
Cooling
- Central Air, Air Source Heat Pumps (ASHP)
Appliances
- Included: Range, Dishwasher, Disposal, Microwave, Plumbed For Ice Maker
- Laundry: Electric Dryer Hookup, Washer Hookup, First Floor, In Unit
Features
- Open Floorplan, Living/Dining Rm Combo, Den
- Flooring: Wood, Tile, Carpet, Flooring - Engineered Hardwood, Flooring - Wall to Wall Carpet
- Doors: Insulated Doors
- Windows: Insulated Windows, Screens
- Has basement: No
- Has fireplace: No
Interior area
- Total structure area: 1,671
- Total interior livable area: 1,671 sqft
- Finished area above ground: 1,671
Property
Parking
- Total spaces: 2
- Parking features: Attached, Garage Door Opener, Off Street, Common, Guest
- Attached garage spaces: 1
- Uncovered spaces: 1
Features
- Entry location: Unit Placement(Street,Walkout,Garden)
- Patio & porch: Deck - Composite
- Exterior features: Deck - Composite, Screens, Rain Gutters, Professional Landscaping, Sprinkler System
Details
- Zoning: Bus
Construction
Type & style
- Home type: Condo
- Property subtype: Condominium
Materials
- Frame
- Roof: Asphalt/Composition Shingles
Condition
- New construction: Yes
- Year built: 2026
Details
- Warranty included: Yes
Utilities & green energy
- Electric: Circuit Breakers, 200+ Amp Service
- Sewer: Public Sewer
- Water: Public
- Utilities for property: for Electric Range, for Electric Oven, for Electric Dryer, Washer Hookup, Icemaker Connection
Community & HOA
Community
- Features: Shopping, Park, Highway Access, Public School
HOA
- Amenities included: Playground, Park, Recreation Facilities, Garden Area
- Services included: Insurance, Maintenance Structure, Road Maintenance, Maintenance Grounds, Snow Removal, Reserve Funds
- HOA fee: $350 monthly
Location
- Region: Raynham
Financial & listing details
- Price per square foot: $335/sqft
- Annual tax amount: $11
- Date on market: 8/26/2026
- Listing terms: Contract
Estimated market value
Not available
Estimated sales range
Not available
Not available
Price history
| Date | Event | Price |
|---|---|---|
| 8/26/2026 | Listed for sale | $559,000+3.7%$335/sqft |
Source: MLS PIN #73568602 Report a problem | ||
| 8/26/2026 | Listing removed | $539,000$323/sqft |
Source: MLS PIN #73567285 Report a problem | ||
| 8/24/2026 | Listed for sale | $539,000$323/sqft |
Source: MLS PIN #73567285 Report a problem | ||
Public tax history
Tax history is unavailable.
Monthly payment
Est. payment
Payment breakdown
Explore the cost of this home by adjusting the details. Changes won't be saved.Climate risks
Neighborhood: 02767
Nearby schools
GreatSchools rating
- NAMerrill Elementary SchoolGrades: K-1Distance: 2.6 mi
- 5/10Raynham Middle SchoolGrades: 5-8Distance: 3.6 mi
- 6/10Bridgewater-Raynham RegionalGrades: 9-12Distance: 6.3 mi
Schools provided by the listing agent
- Elementary: Lliberte/Merril
- Middle: Raynham Ms
- High: Bri/Ray Reg Hs
Source: MLS PIN. This data may not be complete. We recommend contacting the local school district to confirm school assignments for this home.
- $624,0002 bd3 ba1.9k sqft0 Oxbow Rd #44-3, Raynham, MA 02767New Construction
- $549,0002 bd2 ba1.6k sqft0 Oxbow #46-1, Raynham, MA 02767Pending

- $599,0003 bd3 ba2.3k sqft0 Oxbow Rd #55-1, Raynham, MA 02767New Construction
- $600,7004 bd1 ba1.4k sqft575 Church St, Raynham, MA 02767Off Market
- $685,0003 bd3 ba1.9k sqft599 Church St, Raynham, MA 02767Sold
- $739,0002 bd3 ba1.9k sqft28 Oxbow Rd #14-2, Raynham, MA 02767Sold
- $675,4003 bd2 ba1.8k sqft615 Church St, Raynham, MA 02767Off Market
- $748,7473 bd3 ba2.8k sqft36 Oxbow Rd #18-2, Raynham, MA 02767Sold
A local agent can set up tours, give advice and negotiate with sellers.
Similar homes
- $564,0002 bd3 ba2.2k sqftLarkwood, Raynham, MA 02767New Construction
 MLS ID #73567726, Stacy A. Quinn, Thorndike Development. MLS PIN
 - from $549,0002 bd2 ba1.6k sqftThe Hickory Plan, Larkwood, Raynham, MA 02767New Construction
 Thorndike Development
 - $479,0003 bd2 ba1.7k sqft50 Alice Rd, Raynham, MA 02767For Sale
 MLS ID #73568750, Andy Faria, Northeast Properties. MLS PIN
 - $624,0002 bd3 ba1.9k sqftLarkwood, Raynham, MA 02767New ConstructionMLS PIN
- $699,9004 bd3 ba2.4k sqft99 Overlook Dr, Raynham, MA 02767For SaleMLS ID #73568153, Julie Bellas, Keller Williams Realty. MLS PIN
- from $624,0002 bd3 ba1.9k sqftThe Chestnut Plan, Larkwood, Raynham, MA 02767New ConstructionThorndike Development
- $599,0003 bd3 ba2.3k sqftLarkwood, Raynham, MA 02767New ConstructionMLS ID #73546217, Stacy A. Quinn, Thorndike Development. MLS PIN
- from $599,0003 bd3 ba2.3k sqftThe Expanded Spruce Plan, Larkwood, Raynham, MA 02767New ConstructionThorndike Development
- $585,0003 bd1 ba1.7k sqft208 Stony Brook Rd, Raynham, MA 02767For SaleMLS ID #73560543, Michael Ballow, Ballow and Hutchinson Realty Group, Inc.. MLS PIN
- $769,9003 bd2 ba1.9k sqft9 Shamrock Ln, Lakeville, MA 02347For SaleMLS ID #73568959, Lawrence Costa, Century 21 Tassinari Gold. MLS PIN
- $639,0004 bd2 ba2.3k sqft80 Forest St, Bridgewater, MA 02324For SaleMLS ID #73567767, Tony Lanni, RE/MAX Preferred. MLS PIN
- $499,9003 bd1 ba1.1k sqft1 Vincent St, Middleboro, MA 02346For SaleMLS ID #73568219, Rick Leo, Goodwin Realty Group, LLC. MLS PIN
- $499,9002 bd3 ba1.6k sqft11 Cassidy Pl Unit 11, Bridgewater, MA 02324For SaleMLS ID #73569343, Sally Egan, Conway - Bridgewater. MLS PIN
- $399,9002 bd2 ba1.2k sqftThe Residences At Lebaron Hills, Lakeville, MA 02347For SaleMLS ID #73568766, Carla Ramsey, Coldwell Banker Realty - Westwood. MLS PIN
- $589,9004 bd2 ba1.4k sqft1721 South St, Bridgewater, MA 02324For SaleMLS ID #73562300, Sarah Devine, Escalate Real Estate. MLS PIN
- $674,9003 bd2 ba1.7k sqft3 Kelly Dr, Middleboro, MA 02346For SaleMLS ID #73558587, Gary Pisa, Pisa Real Estate Center. MLS PIN
- $450,0002 bd2 ba1.5k sqftOther, Middleborough, MA 02346For Sale
 MLS ID #22604209, James O'Brien, Keller Williams Realty. CCIMLS
 - $585,0002 bd2 ba1.8k sqftThe Villas At Lebaron Hills, Lakeville, MA 02347For SaleMLS ID #73524716, Weinstein Keach Group, Coldwell Banker Realty - Easton. MLS PIN
- $569,0002 bd2 ba1.3k sqft140 Prospect Hill St, Taunton, MA 02780For SaleMLS ID #73555593, Danielle Milligan, Better Living Real Estate, LLC. MLS PIN
- $549,9003 bd1 ba1.4k sqft55 Vernon St, Bridgewater, MA 02324For SaleMLS ID #73566534, Jason Hargrove, Hargrove & Associates Real Estate, LLC. MLS PIN
