Custom-Built Coastal Living on Royal Oak Drive Discover the opportunity to build your dream home on Royal Oak Drive with flexible custom home packages designed to fit your lifestyle and budget. Buyers may select from a variety of floor plans, finishes, and upgrade options to create a home that reflects their personal vision. Ideally located just minutes from the charming coastal communities of Bay St. Louis and Pass Christian, this location offers convenient access to boating, fishing, waterfront dining, and some of the Gulf Coast's most peaceful beaches. Depending on the selected home package and buyer preferences, features may include quartzite countertops, custom cabinetry, open-concept living spaces, elevated ceilings with crown molding, stainless steel appliances with natural gas service, luxury vinyl plank and tile flooring, spacious custom-tiled showers, decorative trim details, oversized windows, upgraded shelving systems, architectural shingles, privacy fencing, covered parking areas, and inviting front and rear porches accented with traditional gas lanterns. Homes may be designed to meet current FEMA construction standards and may qualify for favorable insurance considerations. Additional options may be available for boat storage, golf cart accommodations, outdoor living spaces, and other custom enhancements. Residents enjoy access to outstanding community amenities that may include a resort-style swimming pool, basketball and tennis courts, fishing piers, boat and jet ski launch facilities, private beach and picnic areas, golf-cart-friendly streets, and generous green space throughout the neighborhood. Pricing, floor plans, specifications, elevations, and included features are subject to buyer selections, final design approval, and builder package options. Lot located on Royal Oak Dr, not Greenwood. See location of parcel ID or contact agent for further information.
Active
$344,000
0 Royal Oak Dr, Pass Christian, MS 39571
3beds
1,600sqft
Residential, Single Family Residence
Built in ----
0.3 Acres Lot
$294,600 Zestimate®
$215/sqft
$27/mo HOA
What's special
- 119 days
- 92
- 5
Zillow last checked:
Listing updated:
Listed by:
Jarrod Knesal 228-669-2854,
Century 21 J. Carter & Company 228-731-3881
Source: MLS United,MLS#: 4153569
Facts & features
Interior
Bedrooms & bathrooms
- Bedrooms: 3
- Bathrooms: 3
- Full bathrooms: 2
- 1/2 bathrooms: 1
Heating
- Central, ENERGY STAR Qualified Equipment, Heat Pump
Cooling
- Central Air, ENERGY STAR Qualified Equipment, Heat Pump, Zoned
Appliances
- Included: Built-In Electric Range, Built-In Range, Built-In Refrigerator, Convection Oven, Cooktop, Dishwasher, Disposal, Dryer, ENERGY STAR Qualified Appliances
- Laundry: Laundry Room, Main Level
Features
- Breakfast Bar, Built-in Features, Ceiling Fan(s), Crown Molding, Double Vanity, Eat-in Kitchen, Elevator, Granite Counters, High Ceilings, Recessed Lighting, Smart Thermostat, Soaking Tub, Stone Counters, Tray Ceiling(s), Vaulted Ceiling(s), Walk-In Closet(s), Kitchen Island
- Flooring: Vinyl, Ceramic Tile, Combination, Concrete, Stone
- Doors: Dead Bolt Lock(s), ENERGY STAR Qualified Doors, Fiberglass, French Doors, Pocket, Security, Sliding Doors, Storm Door(s)
- Windows: Blinds, Double Pane Windows, Drapes, ENERGY STAR Qualified Windows, Insulated Windows, Plantation Shutters, Screens, Shutters, Storm Window(s), Vinyl
- Has fireplace: No
Interior area
- Total structure area: 1,600
- Total interior livable area: 1,600 sqft
Property
Parking
- Total spaces: 4
- Parking features: Carport, Concrete, Covered, Driveway, On Site, Open, Direct Access, Gravel
- Carport spaces: 2
- Has uncovered spaces: Yes
Accessibility
- Accessibility features: Accessible Bedroom, Accessible Central Living Area, Accessible Closets, Accessible Doors, Accessible Elevator Installed, Accessible Hallway(s), Accessible Kitchen, Accessible Kitchen Appliances, Accessible Washer/Dryer, Roll-in Shower
Features
- Levels: One
- Stories: 1
- Patio & porch: Deck, Front Porch, Rear Porch
- Exterior features: Elevator, Lighting
Lot
- Size: 0.3 Acres
- Dimensions: 104.8' x 133.8' x 80' x 160.7'
- Features: Cleared, Near Golf Course
Details
- Parcel number: 0313d07012.000
- Zoning description: Single Family Residence
Construction
Type & style
- Home type: SingleFamily
- Architectural style: Bungalow,Cape Cod,Colonial,Farmhouse,Georgian,Ranch,Traditional,Victorian
- Property subtype: Residential, Single Family Residence
Materials
- Vinyl, Board & Batten Siding, HardiPlank Type, Lap Siding, Stucco, Synthetic Stucco, Vertical Siding
- Foundation: Pillar/Post/Pier, Raised
- Roof: Architectural Shingles,Asphalt,Metal,Mixed
Condition
- To Be Built
- New construction: Yes
Utilities & green energy
- Sewer: Public Sewer
- Water: Public
- Utilities for property: Cable Available, Electricity Available, Sewer Available, Water Available
Community & HOA
Community
- Features: Boating, Clubhouse, Fishing, Golf, Near Entertainment, Park, Playground, Pool, Sidewalks
- Security: Smoke Detector(s)
- Subdivision: Timber Ridge
HOA
- Has HOA: Yes
- Services included: Maintenance Grounds, Security, Other
- HOA fee: $325 annually
Location
- Region: Pass Christian
Financial & listing details
- Price per square foot: $215/sqft
- Annual tax amount: $303
- Date on market: 6/22/2026
- Electric utility on property: Yes
Estimated market value
$294,600
$259,000 - $336,000
$1,751/mo
Price history
| Date | Event | Price |
|---|---|---|
| 8/1/2023 | Listing removed | -- |
Source: MLS United #4001960 Report a problem | ||
| 9/1/2022 | Listed for sale | $24,900-0.4%$16/sqft |
Source: MLS United #4001960 Report a problem | ||
| 11/3/2021 | Listed for sale | $25,000$16/sqft |
Source: MLS United #4001960 Report a problem | ||
| 9/18/2013 | Sold | -- |
Source: MLS United #3245258 Report a problem | ||
Public tax history
Tax history is unavailable.
Monthly payment
Est. payment
Payment breakdown
Explore the cost of this home by adjusting the details. Changes won't be saved.Climate risks
Neighborhood: 39571
Nearby schools
Schools provided by the listing agent
- Elementary: Pass Christian
Source: MLS United. This data may not be complete. We recommend contacting the local school district to confirm school assignments for this home.

Similar homes
- $325,0003 bd2 ba1.6k sqft331 Hope Ln, Pass Christian, MS 39571For Sale
 MLS ID #4161053, Lisa M Dillon, Epique. MLS United
 - $389,0003 bd2 ba1.4k sqft518 5th St, Pass Christian, MS 39571For Sale
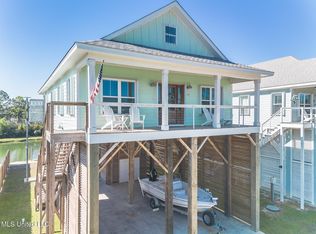 MLS ID #4138057, Ken Austin, Mississippi Coast Realty, LLC. MLS United
 - $515,0003 bd3 ba1.7k sqft219 Demetz Ave, Pass Christian, MS 39571For Sale
 MLS ID #4165975, Steve P Drown, Gulf Shore Real Estate. MLS United
 - $448,0003 bd2 ba1.6k sqft133 Fernwood Dr, Pass Christian, MS 39571For Sale
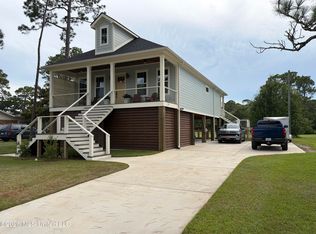 MLS ID #4155411, James M Overstreet, New Horizons Realty, Inc.. MLS United
