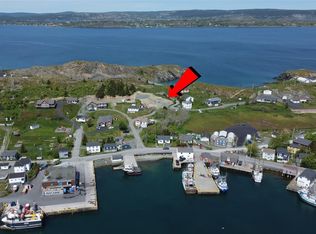
Breathtaking Ocean View of spectacular Conception Bay, NL. Look through your window or sit on your deck and watch fishing boats and majestic sail boats as they steam across the water from the scenic fishing Town of Port de Grave. You might even catch the view of a whale as it completes its summer migration to NL. This property features a vaulted ceiling, glistening hardwood floors, intricate cabinetry, two large decks at the front and back, large over two acre lot, 2 large detached garages ( 32 1/2 x 16 & 32 1/2 x 16 1/2). Entertain your friends in the large recroom as you enjoy the warmth of the cozy woodstove! You could even be part of the fabulous Port de Grave Christmas Boat Lighting event that takes place each year at Christmas or attend an event at the Canon Richards Tea Room in nearby Bareneed. Not to mention you would be only minutes from other scenic Conception Bay towns like Brigus, Bay Roberts, Carbonear, Salmon Cove Sands, etc. Plus NLs Capital City of St. John's is only about an hour away. This home is in an ideal location for extra enhancement of your Ocean View Experience!
Pending
C$429,900
0 Skanes Road, Port De Grave, NL A0A3J0
4beds
2,718sqft
Single Family Residence
Built in 2006
2 Acres Lot
$-- Zestimate®
C$158/sqft
C$-- HOA
What's special
Vaulted ceilingGlistening hardwood floorsIntricate cabinetryLarge recroom
- 51 days |
- 13 |
- 0 |
Zillow last checked:
Listing updated:
Listed by:
Paul Drover,
Royal LePage Atlantic Homestead
Source: Newfoundland and Labrador AR,MLS®#: 1297941
Facts & features
Interior
Bedrooms & bathrooms
- Bedrooms: 4
- Bathrooms: 3
- Full bathrooms: 2
- 1/2 bathrooms: 1
Bedroom
- Level: Main
- Area: 82.81 Square Feet
- Dimensions: 9.11x9.09
Bedroom
- Level: Main
- Area: 81.99 Square Feet
- Dimensions: 9.11x9
Bedroom
- Level: Basement
- Area: 184.8 Square Feet
- Dimensions: 15.4x12
Bathroom
- Level: Main
- Area: 56 Square Feet
- Dimensions: 8x7
Bathroom
- Level: Basement
- Area: 24 Square Feet
- Dimensions: 6x4
Other
- Level: Main
- Area: 162 Square Feet
- Dimensions: 13.5x12
Eat in kitchen
- Level: Main
- Area: 285 Square Feet
- Dimensions: 19x15
Other
- Level: Main
- Area: 99 Square Feet
- Dimensions: 11x9
Laundry
- Level: Basement
- Area: 49 Square Feet
- Dimensions: 7x7
Living room
- Level: Second
- Area: 190.5 Square Feet
- Dimensions: 15x12.7
Other
- Level: Basement
- Area: 599.38 Square Feet
- Dimensions: 23x26.06
Porch
- Level: Second
- Area: 31.92 Square Feet
- Dimensions: 5.6x5.7
Recreation room
- Level: Basement
- Area: 573.76 Square Feet
- Dimensions: 26.08x22
Heating
- Baseboard, Electric
Cooling
- Electric
Appliances
- Included: Dishwasher, Refrigerator, Stove
Features
- Flooring: Hardwood
Interior area
- Total structure area: 3,402
- Total interior livable area: 2,718 sqft
Property
Parking
- Parking features: Attached
- Has garage: Yes
- Has uncovered spaces: Yes
Features
- Levels: Side Split
- Patio & porch: Patio(s) and Deck(s)
- Has view: Yes
- View description: Ocean
- Has water view: Yes
- Water view: Ocean
Lot
- Size: 2 Acres
- Dimensions: Appro x . 2 Acres
- Features: Highway Access, Level, Rear Yard Access (Vechicle), Recreation Nearby, Shopping Nearby, Views, 1.0 -2.99 Acres
Details
- Zoning description: Res
Construction
Type & style
- Home type: SingleFamily
- Property subtype: Single Family Residence
Materials
- Vinyl Siding
- Foundation: Concrete, Fully Developed
- Roof: Shingle - Asphalt
Condition
- Year built: 2006
Utilities & green energy
- Sewer: Septic Tank
- Water: Drilled Well
- Utilities for property: Cable Connected, Electricity Connected, High Speed Internet, Phone Connected
Community & HOA
Location
- Region: Pt De Grave
Financial & listing details
- Price per square foot: C$158/sqft
- Date on market: 5/22/2026
Paul Drover
Paul Drover
(709) 680-0290
By pressing Contact Agent, you agree that the real estate professional identified above may call/text you about your search, which may involve use of automated means and pre-recorded/artificial voices. You don't need to consent as a condition of buying any property, goods, or services. Message/data rates may apply. You also agree to our Terms of Use. Zillow does not endorse any real estate professionals. We may share information about your recent and future site activity with your agent to help them understand what you're looking for in a home.
Price history
Price history is unavailable.
Public tax history
Tax history is unavailable.
Climate risks
Neighborhood: A0A
Nearby schools
GreatSchools rating
No schools nearby
We couldn't find any schools near this home.
Schools provided by the listing agent
- District: Conception Bay North
Source: Newfoundland and Labrador AR. This data may not be complete. We recommend contacting the local school district to confirm school assignments for this home.
- C$79,9000.39 Acres0 Lodge Ln, Bay Roberts, NL A0A1G0Lot/Land
- C$189,9003 bd2 ba1.5k sqft3 Sandy Cove Rd, Pt De Grave, NL A0A3J0Pending
- C$509,0004 bd3 ba3.8k sqft268 Lighthouse Rd, Wabana, NL A0A4H0Pending
- C$149,9003 bd1 ba1.2k sqft6 Mercers Cove Ext, Bay Roberts, NL A0A0A0For Sale

- C$40,0001,495 Square Feet0 Bareneed Rd, Division No. 1, Subd. L, NL A0A1W0Lot/Land
- C$299,9004 bd3 ba2.4k sqft9 Bareneed Rd, Division No. 1, Subd. L, NL A0A1W0For Sale
- C$258,5003 bd2 ba1k sqft608 Water St #602, Bay Roberts, NL A0A1G0For Sale
- C$59,9000.5 Acres0 Playground Rd, Bay Roberts, NL A0A0A0Lot/Land
Similar homes
- C$429,9003 bd2 ba2.8k sqft212 Conception Bay Highway, Georgetown, NL A0A2Z0For Sale
 MLS ID #1295757, Mike Skiffington, EXIT Realty Aspire. Newfoundland and Labrador AR
 - C$439,0004 bd2 ba2.8k sqft35 School Lane, Brigus, NL A0A1K0For Sale
 MLS ID #1300164, Rebecca Bowering, RE/MAX Realty Specialists. Newfoundland and Labrador AR
 - C$299,9004 bd3 ba2.4k sqft9 Bareneed Road, Bareneed, NL A0A1W0For Sale
 MLS ID #1298623, Corey Gorman, Royal LePage Atlantic Homestead. Newfoundland and Labrador AR
 - C$435,0003 bd2 ba3.7k sqft91 Water Street E, Harbour Grace, NL A0A2M0For Sale
 MLS ID #1300075, Brian Kelsey, RE/MAX Realty Specialists. Newfoundland and Labrador AR
 - C$499,9004 bd3 ba3.1k sqft16 Heneys Pond Road, Bay Roberts, NL A0A1G0For SaleMLS ID #1290846, Paul Drover, Royal LePage Atlantic Homestead. Newfoundland and Labrador AR
- C$379,9004 bd3 ba2.7k sqft25 Hearns Road, South River, NL A0A3W0For SaleMLS ID #1295961, Lindsey Kelly, Krown Property Investments Inc.. Newfoundland and Labrador AR
- C$429,9005 bd3 ba1.6k sqft19 Heneys Pond Road, Bay Roberts, NL A0A1G0For SaleMLS ID #1298838, Jill Mason, 3% Realty East Coast. Newfoundland and Labrador AR
- C$499,9002 bd3 ba2.8k sqft27-31 BACK COVE NORTH Road, Spaniards Bay, NL A0A3X0For SaleMLS ID #1298818, Amanda Hiscock, Century 21 Seller`s Choice Inc.. Newfoundland and Labrador AR
- C$434,9004 bd2 ba2k sqft22-26 Jubilee Path, Brigus, NL A0A1K0For SaleMLS ID #1299099, Brent Roach, Royal LePage Atlantic Homestead. Newfoundland and Labrador AR
- C$419,0004 bd2 ba2.2k sqft10-12 Glebe Road, Conception Bay South, NL A1X2J1For SaleMLS ID #1298804, Nicole Young, 3% Realty East Coast. Newfoundland and Labrador AR
- C$424,9003 bd3 ba2.4k sqft166 Western Gully Road, Portugal Cove - St Phillips, NL A1M2Y1For SaleMLS ID #1299972, Dave Noseworthy, eXp Realty. Newfoundland and Labrador AR
- C$429,9004 bd4 ba2.5k sqft8-12 Hawco's Lane, Chapel's Cove, NL A0A1V0For SaleMLS ID #1298790, Amber Borger, Hanlon Realty. Newfoundland and Labrador AR
- C$499,9004 bd3 ba3.9k sqft32-34 Butts Road, Spaniards Bay, NL A0A3X0For SaleMLS ID #1296766, Amanda Hiscock, Century 21 Seller`s Choice Inc.. Newfoundland and Labrador AR
- C$369,9003 bd1 ba2k sqft20 Chaytors Road, Conception Bay South, NL A1W4G5For SaleMLS ID #1299833, Justin Penney, 3% Realty East Coast. Newfoundland and Labrador AR
- C$449,9004 bd3 ba2.8k sqft10 Seascape Drive, Paradise, NL A1L0E9For SaleMLS ID #1300213, Jeremy Cummings, RE/MAX Realty Specialists. Newfoundland and Labrador AR
- C$389,0003 bd1 ba2.8k sqft35 Rattley Row, Brigus, NL A0A1K0For SaleMLS ID #1295316, Sylvia Boone, RE/MAX Eastern Edge Realty Ltd. - Bay Roberts. Newfoundland and Labrador AR
- C$399,9005 bd2 ba2.4k sqft9 Cronins Place, Conception Bay South, NL A1X3B2For SaleMLS ID #1300170, Devon Sparkes, EXIT Realty Aspire. Newfoundland and Labrador AR
- C$414,9004 bd5 ba3.3k sqft27 MAIN Road, Upper Island Cove, NL A0A4E0For SaleMLS ID #1295327, Jason Kearsey, Keller Williams Platinum Realty. Newfoundland and Labrador AR
- C$499,9003 bd3 ba1.7k sqftLot 8 Hodgewater Line, Makinsons, NL A0A2X0For SaleMLS ID #1299225, Candice Mayo, 3% Realty East Coast. Newfoundland and Labrador AR
- C$410,0005 bd3 ba2k sqft134 St. Thomas Line, Paradise, NL A1L2R1For SaleMLS ID #1300080, Amanda Roberts, 3% Realty East Coast. Newfoundland and Labrador AR
Nearby cities
Other Pt De Grave Topics
