Looking for a quality built new construction home in the Springfield, MO surrounding area? Welcome to Deer Valley Ranch, in Ash Grove, MO. Tract 10 is a 10 acre lot and shares property boundaries with 3,172 acres of conservation land. This Emily floor plan offers 4 bedrooms, 2 full baths and 3 car garage with 2,015 feet of indoor living space and 240 feet of covered outdoor space.The modern style and plan features functional open concept living with an island in the kitchen with quartz counters, stainless steel appliances and upgraded kitchen cabinetry with soft close hinges in a selection of colors and finishes. Mohawk RevWood plus flooring throughout. The exterior features vertical Premium Board 'n Batten siding with brick accent, 30-year premium architectural shingles, double hung energy star rated vinyl windows, steel insulated garage door and aluminum gutters, soffits & fascia all in a variety of color choices. The outdoor living is rounded out with a concrete patio or deck per floor plan. Don't miss out - there is still time to select your choice of colors and finishes and customize this home to fit your taste and needs! *PLEASE NOTE: PHOTOS ARE RENDERINGS ONLY OF THIS FLOOR PLAN AND MAY NOT REFLECT THE FINAL COLOR AND FINISH SELECTIONS OF THIS PARTICULAR HOME.* Owner financing for build to suite options available. Owner/Agent
Pending
$530,000
000 W Farm Road 94 Tract 10, Ash Grove, MO 65604
4beds
2,015sqft
:
Get pre-qualified$3,471/mo
Single Family Residence
Built in 2026
10 Acres Lot
$-- Zestimate®
$263/sqft
$-- HOA
What's special
- 94 days |
- 8 |
- 0 |
Zillow last checked:
Listing updated:
Listed by:
Jake B Crutcher 417-893-0993,
Crutcher Real Estate Group LLC
Source: SOMOMLS as distributed by MLS GRID,MLS#: 60322041
Facts & features
Interior
Bedrooms & bathrooms
- Bedrooms: 4
- Bathrooms: 2
- Full bathrooms: 2
Rooms
- Room types: Master Bedroom, Pantry, Family Room
Heating
- Forced Air, Central, Propane
Cooling
- Ceiling Fan(s)
Appliances
- Included: Dishwasher, Free-Standing Propane Oven, Pot Filler, Microwave, Electric Water Heater, Disposal
- Laundry: In Garage, Laundry Room, W/D Hookup
Features
- Quartz Counters, Beamed Ceilings, Tray Ceiling(s), Walk-In Closet(s), Walk-in Shower
- Flooring: Laminate
- Windows: Tilt-In Windows, Double Pane Windows
- Has basement: No
- Attic: Access Only:No Stairs
- Has fireplace: Yes
- Fireplace features: Propane
Interior area
- Total structure area: 2,015
- Total interior livable area: 2,015 sqft
- Finished area above ground: 2,015
- Finished area below ground: 0
Property
Parking
- Total spaces: 3
- Parking features: Garage Door Opener, Garage Faces Front
- Attached garage spaces: 3
Features
- Levels: One
- Stories: 1
- Patio & porch: Covered, Front Porch
- Exterior features: Rain Gutters
Lot
- Size: 10 Acres
- Features: Landscaped, Level, Cleared, Adjoins Government Land
Details
- Parcel number: N/A
Construction
Type & style
- Home type: SingleFamily
- Architectural style: Ranch
- Property subtype: Single Family Residence
Materials
- Vinyl Siding
- Foundation: Brick/Mortar, Poured Concrete, Crawl Space
- Roof: Composition
Condition
- New construction: Yes
- Year built: 2026
Utilities & green energy
- Sewer: Septic Tank
- Water: Private
Community & HOA
Community
- Security: Carbon Monoxide Detector(s), Smoke Detector(s)
- Subdivision: Greene-Not in List
Location
- Region: Ash Grove
Financial & listing details
- Price per square foot: $263/sqft
- Annual tax amount: $331
- Date on market: 4/28/2026
- Listing terms: Cash,VA Loan,USDA/RD,FHA,Conventional
- Road surface type: Gravel
Estimated market value
Not available
Estimated sales range
Not available
$2,290/mo
Price history
| Date | Event | Price |
|---|---|---|
| 4/28/2026 | Pending sale | $530,000$263/sqft |
Source:  SOMOMLS as distributed by MLS GRID #60322041 Report a problem SOMOMLS as distributed by MLS GRID #60322041 Report a problem | ||
Public tax history
Tax history is unavailable.
Monthly payment
Est. payment
Payment breakdown
Explore the cost of this home by adjusting the details. Changes won't be saved.Climate risks
Neighborhood: 65604
Nearby schools
GreatSchools rating
- 6/10Bois d'Arc ElementaryGrades: 4-6Distance: 2.2 mi
- 5/10Ash Grove High SchoolGrades: 7-12Distance: 3.6 mi
- 6/10Ash Grove Elementary SchoolGrades: PK-3Distance: 3.6 mi
Schools provided by the listing agent
- Elementary: Ash Grove
- Middle: Ash Grove
- High: Ash Grove
Source: SOMOMLS as distributed by MLS GRID. This data may not be complete. We recommend contacting the local school district to confirm school assignments for this home.
- $--10 Acres0 W Farm Road 94 TRACT 11, Ash Grove, MO 65604Sold

- $150,00010 Acres0 W Farm Road 94 TRACT 7, Ash Grove, MO 65604Lot/Land

- $435,0004 bd2 ba1.8k sqft4220 N Deer Ranch Ln, Ash Grove, MO 65604Pending

- $150,00010 Acres0 W Farm Road 94 TRACT 6, Ash Grove, MO 65604Lot/Land
- $130,00010.31 Acres0 W Farm Road 94 TRACT 8, Ash Grove, MO 65604Lot/Land
- $150,00010 Acres0 W Farm Road 94 TRACT 5, Ash Grove, MO 65604Lot/Land
- $115,00010 Acres0 W Farm Road 94 TRACT 4, Ash Grove, MO 65604Lot/Land
- $115,00010 Acres0 W Farm Road 94 TRACT 3, Ash Grove, MO 65604Lot/Land
A local agent can set up tours, give advice and negotiate with sellers.
Similar homes
- $560,0003 bd2 ba1.8k sqft396 Bluebell Road, Billings, MO 65610Active
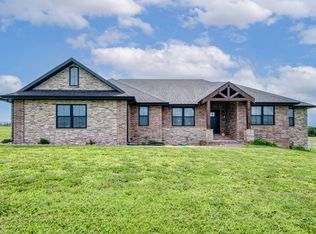
 MLS ID #60326071, Janette M Frank, ReeceNichols - Springfield. SOMOMLS as distributed by MLS GRID
 - $489,0003 bd3 ba2.4k sqft1883 S Farm Rd 107, Springfield, MO 65802Active w/Contingency
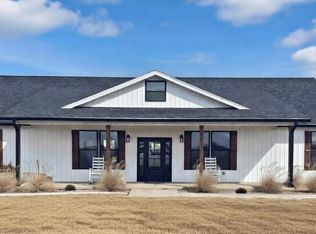 MLS ID #60327588, Beth A Lindstrom, Murney Associates - Primrose. SOMOMLS as distributed by MLS GRID
 - $355,0003 bd2 ba1.5k sqft22587 Missouri 266, Ash Grove, MO 65604Active
 MLS ID #60318267, Allen King, Crown & Key Realty. SOMOMLS as distributed by MLS GRID
 - $480,4644 bd3 ba2.4k sqft5235 S Morgan Avenue, Battlefield, MO 65619Active
 SOMOMLS as distributed by MLS GRID
 - $399,9003 bd2 ba1.7k sqft20203 Lawrence 2008p, Everton, MO 65646ActiveMLS ID #60326691, Stephen Aton, Stephen F Aton. SOMOMLS as distributed by MLS GRID
- $519,5004 bd2 ba2.2k sqft3800 W Broadmoor Street, Springfield, MO 65807ActiveMLS ID #60292784, Thomas W Kissee, Tom Kissee Real Estate Co. SOMOMLS as distributed by MLS GRID
- $338,5003 bd2 ba1.6k sqft422 Beavertail Road, Ash Grove, MO 65604ActiveMLS ID #60325539, Amber N Miller, Midwest Land Group. SOMOMLS as distributed by MLS GRID
- $325,0003 bd2 ba1.5k sqft420 Beavertail Road, Ash Grove, MO 65604ActiveMLS ID #60325534, Amber N Miller, Midwest Land Group. SOMOMLS as distributed by MLS GRID
- $489,9004 bd4 ba2.4k sqft1319 E Valley Trail Drive, Republic, MO 65738ActiveMLS ID #60299101, Austin L. McGee, Murney Associates - Primrose. SOMOMLS as distributed by MLS GRID
- $400,0005 bd3 ba2.2k sqft211 E Clayton Lane, Republic, MO 65738ActiveMLS ID #60329937, Blake Cantrell, Blake Cantrell Real Estate LLC. SOMOMLS as distributed by MLS GRID
- $319,0004 bd2 ba1.9k sqft7138 W Farm Rd 136, Springfield, MO 65802ActiveMLS ID #60315113, Amber Lutz, Keller Williams Local. SOMOMLS as distributed by MLS GRID
- $340,0004 bd2 ba1.7k sqft210 E Clayton Lane, Republic, MO 65738ActiveMLS ID #60329940, Blake Cantrell, Blake Cantrell Real Estate LLC. SOMOMLS as distributed by MLS GRID
- $485,0003 bd3 ba2.4k sqft973 E Valley Trail Drive, Republic, MO 65738ActiveMLS ID #60316264, Wes Litton, Keller Williams Local. SOMOMLS as distributed by MLS GRID
- $480,0004 bd2 ba2.1k sqft2953 W Marty Street, Springfield, MO 65810ActiveMLS ID #60312412, Tyler Richardson, Keller Williams Local. SOMOMLS as distributed by MLS GRID
- $309,9003 bd2 ba1.4k sqft505 S Forest Ln, Republic, MO 65738For SaleMLS ID #264013, Jennifer Rodriguez, Dream Casa, LLC. Ozark Gateway AOR
- $434,0005 bd3 ba2.2k sqft2051 E Will St., Republic, MO 65738ActiveSOMOMLS as distributed by MLS GRID
- $460,0003 bd3 ba2.5k sqft1340 S Wilder Trail, Republic, MO 65738ActiveMLS ID #60313955, Sheila R. Johnson, Keller Williams Local. SOMOMLS as distributed by MLS GRID
- $450,2893 bd2 ba2.2k sqft4088 W Sycamore Drive Lot 142, Battlefield, MO 65619ActiveMLS ID #60325893, Bussell Real Estate, Murney Associates - Primrose. SOMOMLS as distributed by MLS GRID
- $469,9954 bd3 ba2.3k sqft3032 W Allen Drive, Springfield, MO 65810ActiveMLS ID #60326468, Tyler Richardson, Keller Williams Local. SOMOMLS as distributed by MLS GRID
- $375,0004 bd2 ba1.7k sqft1417 N Collins Drive, Republic, MO 65738ActiveMLS ID #60324159, Blake Fanning, Murney Associates - Primrose. SOMOMLS as distributed by MLS GRID
