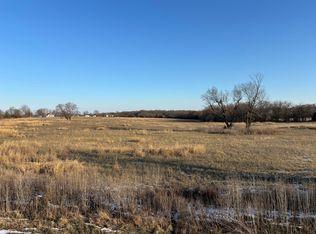
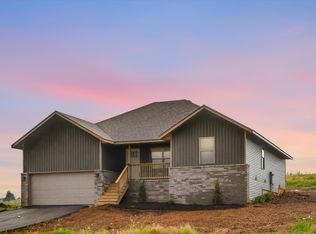
Experience the perfect blend of modern comfort and wide-open space with this brand-new 3 bedroom, 2 bathroom home featuring a 2-car garage and 1,507 square feet of thoughtfully designed living space. Situated on 15+- scenic acres along historic Route 66, this property offers the peace of country living with the convenience of I-44 just minutes away--making for an easy 22-minute drive to south Springfield.Inside, you'll find high ceilings that create an open, airy feel, complemented by stylish finishes throughout. The kitchen shines with granite countertops, while both bathrooms feature premium tile work. Enjoy low-maintenance living with no carpet--luxury vinyl plank flooring runs through the main living areas, with tile in the bathrooms.The exterior is just as impressive, with classic board and batten siding and an expansive 8-foot-deep front porch that stretches the full length of the home--perfect for relaxing evenings while taking in beautiful sunset and pastoral views. The acreage offers plenty of room to roam and would make an excellent horse property, with open space ideal for riding, grazing, or future improvements.The property is equipped with a private well and septic system, offering independence and efficiency.Whether you're looking for a peaceful retreat, room to roam, or a place to build your dream lifestyle, this property delivers. Seller is a licensed MO Realtor.
Pending
Price cut: $9.9K (7/28)
$410,000
22587 Missouri 266, Ash Grove, MO 65604
3beds
1,507sqft
:
Get pre-qualifiedN/A
Single Family Residence
Built in 2026
15.1 Acres Lot
$406,400 Zestimate®
$272/sqft
$-- HOA
What's special
- 95 days |
- 1,139 |
- 66 |
Zillow last checked:
Listing updated:
Listed by:
Allen King 417-224-0143,
Crown & Key Realty
Source: SOMOMLS as distributed by MLS GRID,MLS#: 60323012
Facts & features
Interior
Bedrooms & bathrooms
- Bedrooms: 3
- Bathrooms: 2
- Full bathrooms: 2
Heating
- Central, Electric
Cooling
- Central Air
Appliances
- Included: Dishwasher, Microwave
- Laundry: Main Level, W/D Hookup
Features
- Cathedral Ceiling(s), Granite Counters, Vaulted Ceiling(s), High Ceilings, Walk-In Closet(s)
- Flooring: Tile, Luxury Vinyl
- Has basement: No
- Attic: Access Only:No Stairs
- Has fireplace: No
Interior area
- Total structure area: 1,507
- Total interior livable area: 1,507 sqft
- Finished area above ground: 1,507
- Finished area below ground: 0
Property
Parking
- Total spaces: 2
- Parking features: Garage Door Opener, Garage Faces Side
- Attached garage spaces: 2
Features
- Levels: One
- Stories: 1
- Patio & porch: Patio, Covered, Front Porch
- Has view: Yes
- View description: Panoramic
Lot
- Size: 15.1 Acres
- Features: Acreage, Horses Allowed, Sloped, Rolling Slope, Pasture, Level, Hilly, Cleared
Details
- Parcel number: N/A
- Horses can be raised: Yes
Construction
Type & style
- Home type: SingleFamily
- Architectural style: Farmhouse,Ranch,Patio Home
- Property subtype: Single Family Residence
Materials
- Vinyl Siding
- Foundation: Slab
- Roof: Asphalt
Condition
- New construction: Yes
- Year built: 2026
Utilities & green energy
- Sewer: Septic Tank
- Water: Private
Community & HOA
Community
- Subdivision: N/A
Location
- Region: Ash Grove
Financial & listing details
- Price per square foot: $272/sqft
- Annual tax amount: $50
- Date on market: 5/8/2026
- Listing terms: Cash,VA Loan,USDA/RD,FHA,Conventional
- Road surface type: Asphalt
Estimated market value
$406,400
$386,000 - $427,000
$1,884/mo
Price history
| Date | Event | Price |
|---|---|---|
| 8/4/2026 | Pending sale | $410,000$272/sqft |
Source:  SOMOMLS as distributed by MLS GRID #60323012 Report a problem SOMOMLS as distributed by MLS GRID #60323012 Report a problem | ||
| 7/28/2026 | Price change | $410,000-2.4%$272/sqft |
Source: SOMOMLS as distributed by MLS GRID #60323012 Report a problem | ||
| 7/9/2026 | Price change | $419,900-18.5%$279/sqft |
Source: SOMOMLS as distributed by MLS GRID #60323012 Report a problem | ||
| 7/7/2026 | Price change | $515,000-1.9%$342/sqft |
Source: SOMOMLS as distributed by MLS GRID #60323012 Report a problem | ||
| 6/23/2026 | Price change | $525,000-1.9%$348/sqft |
Source: SOMOMLS as distributed by MLS GRID #60323012 Report a problem | ||
| 6/9/2026 | Price change | $535,000-1.8%$355/sqft |
Source: SOMOMLS as distributed by MLS GRID #60323012 Report a problem | ||
| 5/26/2026 | Price change | $545,000-1.8%$362/sqft |
Source: SOMOMLS as distributed by MLS GRID #60323012 Report a problem | ||
| 5/8/2026 | Listed for sale | $555,000$368/sqft |
Source: SOMOMLS as distributed by MLS GRID #60323012 Report a problem | ||
Public tax history
Tax history is unavailable.
Monthly payment
Est. payment
Payment breakdown
Explore the cost of this home by adjusting the details. Changes won't be saved.Climate risks
Neighborhood: 65604
Nearby schools
GreatSchools rating
- 7/10Central Elementary SchoolGrades: PK-6Distance: 10.8 mi
- 8/10Miller High SchoolGrades: 7-12Distance: 10.8 mi
Schools provided by the listing agent
- Elementary: Miller
- Middle: Miller
- High: Miller
Source: SOMOMLS as distributed by MLS GRID. This data may not be complete. We recommend contacting the local school district to confirm school assignments for this home.
- $--25 acres0 Highway 266, Ash Grove, MO 65604Sold
- $10,020-- bd1 ba2.1k sqft22356 Highway 96, Ash Grove, MO 65604Off Market
- $368,1002 bd1 ba1.1k sqft22466 Highway 266, Ash grove, MO 65604Off Market
- $768,5003 bd4 ba3.6k sqft22798 Highway 266, Ash Grove, MO 65604Off Market
- $243,2005 bd2 ba-- sqft22598 Highway 266, Ash Grove, MO 65604Off Market
- $7,8303 bd2 ba2.2k sqft22504 Highway 266, Ash Grove, MO 65604Off Market
- $370,6003 bd2 ba2.6k sqft5323 Lawrence 1225, Ash Grove, MO 65604Off Market
- $317,0002 bd-- ba2k sqft22838 Highway 266, Ash Grove, MO 65604Off Market
A local agent can set up tours, give advice and negotiate with sellers.
Similar homes
- $399,9003 bd2 ba1.7k sqft20203 Lawrence 2008p, Everton, MO 65646Active

 MLS ID #60326691, Stephen Aton, Stephen F Aton. SOMOMLS as distributed by MLS GRID
 - $359,0004 bd2 ba1.7k sqftLot 9 1185 Hunter Lane, Ash Grove, MO 65604Active
 MLS ID #60307128, Scott A O'Brien, EXP Realty LLC. SOMOMLS as distributed by MLS GRID
 - $360,0003 bd2 ba1.4k sqft421 Beavertail Road, Ash Grove, MO 65604Active
 MLS ID #60329943, Amber N Miller, Midwest Land Group. SOMOMLS as distributed by MLS GRID
 - $344,9003 bd2 ba1.8k sqft23024 Lawrence 1200, Aurora, MO 65605Active
 MLS ID #60330801, Kalli Peoples, Baker Homes and Property Management LLC. SOMOMLS as distributed by MLS GRID
 - $350,0003 bd2 ba1.7k sqft1363 S Strasbourg Avenue, Springfield, MO 65802ActiveMLS ID #60330888, Brea Hunter, Murney Associates - Primrose. SOMOMLS as distributed by MLS GRID
- $370,0003 bd2 ba2k sqft1812 W Village Lane, Springfield, MO 65807ActiveMLS ID #60330890, Chase Mills, Alpha Realty MO, LLC. SOMOMLS as distributed by MLS GRID
- $325,0003 bd2 ba1.5k sqft420 Beavertail Road, Ash Grove, MO 65604ActiveMLS ID #60325534, Amber N Miller, Midwest Land Group. SOMOMLS as distributed by MLS GRID
- $399,9003 bd2 ba2k sqft5825 S Cottonwood Drive, Battlefield, MO 65619ActiveMLS ID #60325537, Jeremy Meyer, Sturdy Real Estate. SOMOMLS as distributed by MLS GRID
- $338,5003 bd2 ba1.6k sqft422 Beavertail Road, Ash Grove, MO 65604ActiveMLS ID #60325539, Amber N Miller, Midwest Land Group. SOMOMLS as distributed by MLS GRID
- $489,9003 bd2 ba2k sqft615 Terrill Road, Billings, MO 65610ActiveMLS ID #60326255, Rebekah Greenwood, Unlimited Inc.. SOMOMLS as distributed by MLS GRID
- $294,0003 bd2 ba1.9k sqft8383 W Sunset Drive, Springfield, MO 65802ActiveMLS ID #60330282, Wes Litton, Keller Williams Local. SOMOMLS as distributed by MLS GRID
- $499,0004 bd2 ba1.8k sqft742 Azalea Lane, Clever, MO 65631ActiveMLS ID #60329817, Wem Oaks, Keller Williams Local. SOMOMLS as distributed by MLS GRID
- $350,0003 bd2 ba1.8k sqft1312 S Birch Avenue, Springfield, MO 65802ActiveMLS ID #60330658, Jeanna Holmes, Cantrell Real Estate. SOMOMLS as distributed by MLS GRID
- $439,9003 bd2 ba1.9k sqft4972 S Sycamore Avenue, Springfield, MO 65810ActiveMLS ID #60330877, Tyler Richardson, Keller Williams Local. SOMOMLS as distributed by MLS GRID
- $365,0004 bd2 ba1.8k sqft771 N Century Avenue, Republic, MO 65738ActiveMLS ID #60330359, Lex Kozlov, Alpha Realty MO, LLC. SOMOMLS as distributed by MLS GRID
- $309,9003 bd2 ba1.4k sqft505 S Forest Ln, Republic, MO 65738For SaleMLS ID #264013, Jennifer Rodriguez, Dream Casa, LLC. Ozark Gateway AOR
- $379,9004 bd3 ba2.1k sqft100 E Acacia Circle, Clever, MO 65631Active w/ContingencySOMOMLS as distributed by MLS GRID
- $355,0004 bd2 ba1.8k sqft1436 N Carter Way, Republic, MO 65738ActiveMLS ID #60330556, Blake Cantrell, Blake Cantrell Real Estate LLC. SOMOMLS as distributed by MLS GRID
- $239,9003 bd2 ba1.2k sqft204 Arrowhead Road, Willard, MO 65781ActiveMLS ID #60331000, Megan E Henry, Alpha Realty MO, LLC. SOMOMLS as distributed by MLS GRID
- $369,9003 bd2 ba1.9k sqft3939 E Appledore Court, Brookline, MO 65619ActiveMLS ID #60329810, Sherrie L Loveland, Murney Associates - Primrose. SOMOMLS as distributed by MLS GRID
