Brand new home in the beautiful Skylight Point subdivision! This stunning 4-bedroom, 2-bathroom home sits on 3 peaceful acres and features modern finishes, an open-concept layout, and a spacious 2-car garage. Enjoy the perfect blend of comfort, style, and country living just minutes from town.
Active
Price cut: $9.8K (7/6)
$375,000
Lot 9 1185 Hunter Lane, Ash Grove, MO 65604
4beds
1,705sqft
Single Family Residence
Built in 2026
3 Acres Lot
$373,500 Zestimate®
$220/sqft
$-- HOA
What's special
- 282 days |
- 444 |
- 20 |
Zillow last checked:
Listing updated:
Listed by:
Scott A O'Brien 417-827-2903,
EXP Realty LLC
Source: SOMOMLS as distributed by MLS GRID,MLS#: 60307128
Facts & features
Interior
Bedrooms & bathrooms
- Bedrooms: 4
- Bathrooms: 2
- Full bathrooms: 2
Rooms
- Room types: Master Bedroom
Heating
- Forced Air, Central, Fireplace(s), Electric
Cooling
- Central Air, Ceiling Fan(s)
Appliances
- Included: Electric Cooktop, Electric Water Heater, Disposal, Dishwasher
- Laundry: Main Level, W/D Hookup
Features
- Walk-in Shower, Vaulted Ceiling(s), High Ceilings, Walk-In Closet(s)
- Flooring: Luxury Vinyl
- Windows: Double Pane Windows
- Has basement: No
- Attic: Pull Down Stairs
- Has fireplace: Yes
- Fireplace features: Brick, Stone
Interior area
- Total structure area: 1,705
- Total interior livable area: 1,705 sqft
- Finished area above ground: 1,705
- Finished area below ground: 0
Property
Parking
- Total spaces: 2
- Parking features: Driveway, Garage Faces Front
- Attached garage spaces: 2
- Has uncovered spaces: Yes
Features
- Levels: One
- Stories: 1
- Patio & porch: Front Porch
- Has view: Yes
- View description: Panoramic
Lot
- Size: 3 Acres
- Features: Acreage, Horses Allowed, Rolling Slope, Pasture, Cleared
Details
- Parcel number: N/A
- Horses can be raised: Yes
Construction
Type & style
- Home type: SingleFamily
- Property subtype: Single Family Residence
Materials
- Foundation: Crawl Space
- Roof: Composition
Condition
- New construction: Yes
- Year built: 2026
Utilities & green energy
- Sewer: Septic Tank
- Water: Private
Community & HOA
Community
- Subdivision: Dade-Not in List
Location
- Region: Ash Grove
Financial & listing details
- Price per square foot: $220/sqft
- Annual tax amount: $61
- Date on market: 10/13/2025
- Listing terms: Cash,VA Loan,USDA/RD,FHA,Conventional
- Road surface type: Asphalt
Estimated market value
$373,500
$355,000 - $392,000
$2,224/mo
Price history
| Date | Event | Price |
|---|---|---|
| 7/6/2026 | Price change | $375,000-2.5%$220/sqft |
Source:  SOMOMLS as distributed by MLS GRID #60307128 Report a problem SOMOMLS as distributed by MLS GRID #60307128 Report a problem | ||
| 7/1/2026 | Price change | $384,8000%$226/sqft |
Source: SOMOMLS as distributed by MLS GRID #60307128 Report a problem | ||
| 10/13/2025 | Listed for sale | $384,900$226/sqft |
Source: SOMOMLS as distributed by MLS GRID #60307128 Report a problem | ||
Public tax history
Tax history is unavailable.
Monthly payment
Est. payment
Payment breakdown
Explore the cost of this home by adjusting the details. Changes won't be saved.Climate risks
Neighborhood: 65604
Nearby schools
GreatSchools rating
- 6/10Ash Grove Elementary SchoolGrades: PK-3Distance: 2.8 mi
- 5/10Ash Grove High SchoolGrades: 7-12Distance: 2.8 mi
- 6/10Bois d'Arc ElementaryGrades: 4-6Distance: 7.7 mi
Schools provided by the listing agent
- Elementary: Ash Grove
- Middle: Ash Grove
- High: Ash Grove
Source: SOMOMLS as distributed by MLS GRID. This data may not be complete. We recommend contacting the local school district to confirm school assignments for this home.
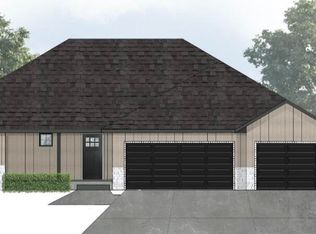
- $399,9004 bd2 ba2k sqftLOT 10 1193 Hunter Ln, Ash Grove, MO 65604Pending
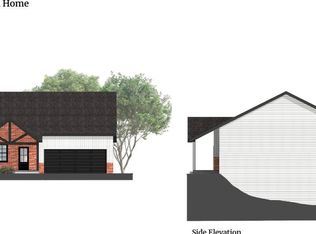
- $440,0003 bd2 ba1.8k sqftLOT 12 1182 Hunter Ln, Ash Grove, MO 65604New Construction
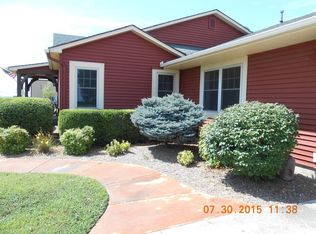
- $414,3003 bd2 ba2.1k sqft813 S Dade 251, Ash Grove, MO 65604Off Market
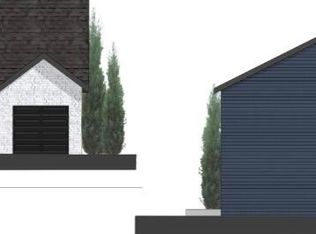
- $479,9004 bd2 ba2.1k sqftLOT 11 1192 Hunter Ln, Ash Grove, MO 65604New Construction
- $70,0005.26 Acres8-1173 Hunter Ln, Ash Grove, MO 65604Lot/Land
- $376,0002 bd2 ba2.1k sqft815 S Dade #251, Ash Grove, MO 65604Off Market
- $--3.46 Acres13-1174 Hunter Ln, Ash Grove, MO 65604Sold
- $47,3753.79 Acres1-1163 Whitehaven Dr, Ash Grove, MO 65604Lot/Land
A local agent can set up tours, give advice and negotiate with sellers.
Similar homes
- $365,0003 bd2 ba1.5k sqft22587 Missouri 266, Ash Grove, MO 65604Active

 MLS ID #60318267, Allen King, Crown & Key Realty. SOMOMLS as distributed by MLS GRID
 - $338,5003 bd2 ba1.6k sqft422 Beavertail Road, Ash Grove, MO 65604Active
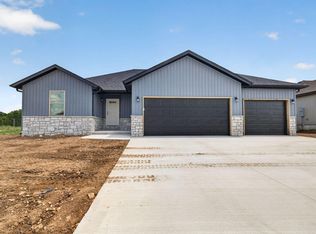 MLS ID #60325539, Amber N Miller, Midwest Land Group. SOMOMLS as distributed by MLS GRID
 - $325,0003 bd2 ba1.5k sqft420 Beavertail Road, Ash Grove, MO 65604Active
 MLS ID #60325534, Amber N Miller, Midwest Land Group. SOMOMLS as distributed by MLS GRID
 - $398,9004 bd3 ba2.3k sqft14138 Missouri 266, Bois D Arc, MO 65612Active w/Contingency
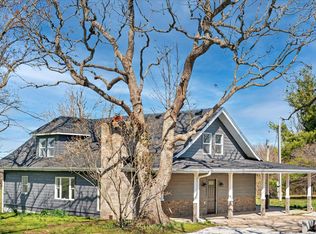 MLS ID #60323258, Jason + Elle Realtors, Society Real Estate LLC. SOMOMLS as distributed by MLS GRID
 - $399,9003 bd2 ba1.7k sqft20203 Lawrence 2008p, Everton, MO 65646ActiveMLS ID #60326691, Stephen Aton, Stephen F Aton. SOMOMLS as distributed by MLS GRID
- $395,0003 bd2 ba2k sqft441 W Farm Road 96, Springfield, MO 65803ActiveMLS ID #60323378, Shane Johannsen, Murney Associates - Primrose. SOMOMLS as distributed by MLS GRID
- $399,9002 bd2 ba1.4k sqft8957 W Farm Road 194, Republic, MO 65738ActiveMLS ID #60324068, Elevate Real Estate Group, Alpha Realty MO, LLC. SOMOMLS as distributed by MLS GRID
- $309,9003 bd2 ba1.4k sqft505 S Forest Ln, Republic, MO 65738For SaleMLS ID #264013, Jennifer Rodriguez, Dream Casa, LLC. Ozark Gateway AOR
- $375,0004 bd2 ba1.7k sqft1417 N Collins Drive, Republic, MO 65738ActiveMLS ID #60324159, Blake Fanning, Murney Associates - Primrose. SOMOMLS as distributed by MLS GRID
- $319,0004 bd2 ba1.9k sqft7138 W Farm Rd 136, Springfield, MO 65802ActiveMLS ID #60315113, Amber Lutz, Keller Williams Local. SOMOMLS as distributed by MLS GRID
- $345,0004 bd2 ba1.8k sqft1309 S Appomattox Avenue, Republic, MO 65738ActiveMLS ID #60328341, Morgan Boyd, Sturdy Real Estate. SOMOMLS as distributed by MLS GRID
- $499,9003 bd3 ba2.3k sqft7017 W Farm Rd 124, Springfield, MO 65802ActiveMLS ID #60328520, Lisa Thomas, Murney Associates - Primrose. SOMOMLS as distributed by MLS GRID
- $339,9004 bd3 ba1.9k sqft5016 W Noah Court, Springfield, MO 65802ActiveMLS ID #60328507, Michael Jenkins, Avenue 2 Real Estate Co. SOMOMLS as distributed by MLS GRID
- $310,0005 bd3 ba2.4k sqft831 Pershing Street, Willard, MO 65781ActiveMLS ID #60328224, Team Serrano, Assist 2 Sell. SOMOMLS as distributed by MLS GRID
- $362,5004 bd2 ba1.8k sqft212 E Chloe Lane, Republic, MO 65738ActiveMLS ID #60313022, Blake Cantrell, Blake Cantrell Real Estate LLC. SOMOMLS as distributed by MLS GRID
- $339,9004 bd2 ba1.6k sqft1233 S Antietam Road, Republic, MO 65738ActiveMLS ID #60325578, Gary M Winans, Keller Williams Tri-Lakes. SOMOMLS as distributed by MLS GRID
- $339,0004 bd3 ba2.3k sqft3690 W Erie Street, Springfield, MO 65807ActiveMLS ID #60327561, Jessica L. Hunt, Everett Real Estate, LLC. SOMOMLS as distributed by MLS GRID
- $340,0004 bd2 ba1.8k sqft747 N Glenwood Avenue, Republic, MO 65738Active Short SaleMLS ID #60307359, Brian Fisher, Keller Williams Local. SOMOMLS as distributed by MLS GRID
- $389,9004 bd3 ba1.8k sqft148 E Kelce Lane, Republic, MO 65738ActiveMLS ID #60314532, Adam Graddy, Keller Williams Local. SOMOMLS as distributed by MLS GRID
- $399,9005 bd3 ba2.1k sqft1465 S Appomattox Avenue, Republic, MO 65738ActiveMLS ID #60327385, Melisa McGuire, Jim Garland Real Estate. SOMOMLS as distributed by MLS GRID
