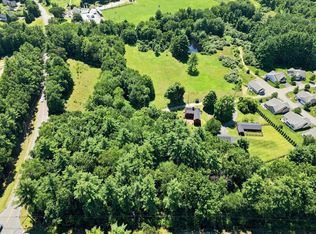
The perfect family compound or a hobby farm, this estate with a first floor primary suite is set on 12.53 picturesque acres of rolling fields, a small pond, pastures, gardens, and fruit trees. Included in the acreage is a 4.35 acre buildable lot. The spacious, updated kitchen serves as the heart of the home, featuring generous dining and gathering areas ideal for everyday living and entertaining. A highly desirable first-floor primary suite provides convenience and flexibility, while the inviting family room opens through French doors to a charming brick patio overlooking the beautiful grounds. The second level offers a second primary bedroom with a half bath, two additional bedrooms, an office and a shared full bath. You'll find five fireplaces, wide pine floors, and an abundance of original architectural details that reflect its historic significance and this home has a whole house Generac 20KW generator for back up power. Ideally located just minutes from Amherst Village, This remarkable property offers a rare combination of historic elegance, modern updates, and country living.
For sale
$1,395,000
1-1-1A Smith Ln, Amherst, NH 03031
4beds
2,912sqft
Single Family Residence
Built in 1750
12.53 Acres Lot
$-- Zestimate®
$479/sqft
$-- HOA
What's special
Five fireplacesSmall pondFruit treesSpacious updated kitchenInviting family roomWide pine floors
- 4 days
- 532
- 30
Zillow last checked:
Listing updated:
Listed by:
Douglas Danzey 617-823-4445,
eXp Realty LLC 888-854-7493
Source: MLS PIN,MLS#: 73568860
Facts & features
Interior
Bedrooms & bathrooms
- Bedrooms: 4
- Bathrooms: 4
- Full bathrooms: 2
- 1/2 bathrooms: 2
- Main level bedrooms: 1
Primary bedroom
- Features: Walk-In Closet(s), Flooring - Wood, Recessed Lighting, Remodeled, Gas Stove
- Level: Main,First
Bedroom 2
- Features: Bathroom - Half, Flooring - Wood
- Level: Second
Bedroom 3
- Features: Flooring - Wood
- Level: Second
Bedroom 4
- Features: Flooring - Wood
- Level: Second
Primary bathroom
- Features: Yes
Dining room
- Features: Flooring - Wood
- Level: First
Family room
- Features: Flooring - Wood, French Doors, Exterior Access, Recessed Lighting, Wainscoting
- Level: First
Kitchen
- Features: Flooring - Wood, Dining Area, Countertops - Stone/Granite/Solid, Kitchen Island, Open Floorplan, Remodeled
- Level: Main,First
Living room
- Features: Flooring - Wood, Open Floorplan, Wainscoting
- Level: First
Office
- Features: Flooring - Wood
- Level: Second
Heating
- Forced Air
Cooling
- Central Air
Appliances
- Included: Water Heater, Range, Dishwasher, Microwave, Refrigerator, Washer, Dryer
- Laundry: Electric Dryer Hookup, Washer Hookup
Features
- Office
- Flooring: Tile, Pine, Flooring - Wood
- Has basement: No
- Number of fireplaces: 5
- Fireplace features: Dining Room, Living Room, Master Bedroom
Interior area
- Total structure area: 2,912
- Total interior livable area: 2,912 sqft
- Finished area above ground: 2,912
Video & virtual tour
Property
Parking
- Total spaces: 22
- Parking features: Detached, Off Street, Stone/Gravel, Paved
- Garage spaces: 6
- Uncovered spaces: 16
Features
- Patio & porch: Patio
- Exterior features: Patio, Storage, Barn/Stable, Paddock, Fenced Yard, Fruit Trees, Garden, Horses Permitted, Stone Wall
- Fencing: Fenced
- Has view: Yes
- View description: Scenic View(s)
Lot
- Size: 12.53 Acres
- Features: Level
Details
- Additional structures: Barn/Stable
- Zoning: RR
- Horses can be raised: Yes
- Horse amenities: Paddocks
Construction
Type & style
- Home type: SingleFamily
- Architectural style: Cape,Farmhouse
- Property subtype: Single Family Residence
Materials
- Frame
- Foundation: Stone, Granite
- Roof: Shingle
Condition
- Year built: 1750
Utilities & green energy
- Electric: 200+ Amp Service
- Sewer: Private Sewer
- Water: Private
- Utilities for property: for Gas Range, for Electric Dryer, Washer Hookup
Community & HOA
Community
- Features: Shopping, Park, Walk/Jog Trails, Stable(s), Golf, Medical Facility, Bike Path, Conservation Area, Highway Access, Private School, Public School
HOA
- Has HOA: No
Location
- Region: Amherst
Financial & listing details
- Price per square foot: $479/sqft
- Tax assessed value: $1,139,100
- Annual tax amount: $18,764
- Date on market: 8/27/2026
Estimated market value
Not available
Estimated sales range
Not available
Not available
Price history
| Date | Event | Price |
|---|---|---|
| 8/27/2026 | Listed for sale | $1,395,000$479/sqft |
Source: MLS PIN #73568860 Report a problem | ||
Public tax history
Tax history is unavailable.
Monthly payment
Est. payment
Payment breakdown
Explore the cost of this home by adjusting the details. Changes won't be saved.Climate risks
Neighborhood: 03031
Similar homes
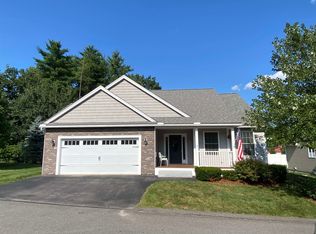
- $1,095,0004 bd4 ba2.9k sqft1 Smith Lane, Amherst, NH 03031Active
 MLS ID #5096141, Doug Danzey. PrimeMLS
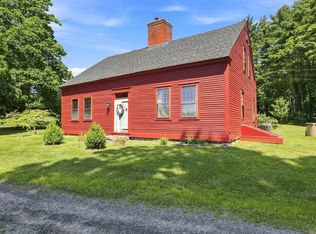
 - $1,585,0004 bd5 ba4.1k sqft5 Old Manchester Road, Amherst, NH 03031Active
 MLS ID #5084491, Marianna M Vis. PrimeMLS
 - $1,250,0004 bd4 ba3.6k sqft52 The Flume, Amherst, NH 03031Active
 MLS ID #5095102, Gina Aselin. PrimeMLS
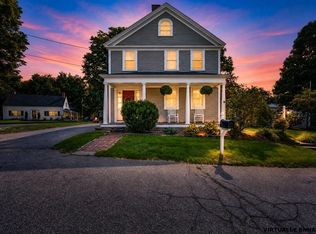
 - $1,225,0004 bd3 ba3.9k sqft1 Old Jailhouse Road, Amherst, NH 03031Active
 MLS ID #5104749, Caroline Verow. PrimeMLS
