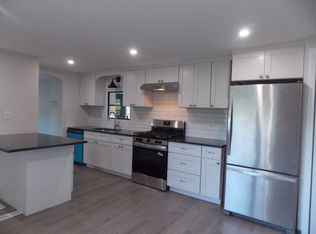
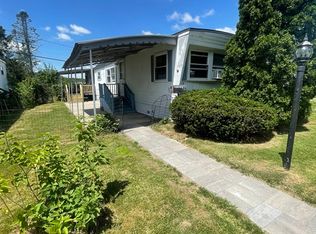
This beautifully maintained 2010 Colony Factory Crafted Home is nicely situated in Quaboag Valley Co-op with breathtaking views of the Quaboag River. This home offers approximately 840 SF, with 2 bedrooms, 2 full baths rooms and a laundry room/pantry with exterior access to the large covered deck-perfect for outdoor entertaining. The large living room with vaulted ceiling is open to the kitchen/dining area that offers ample cabinets and counter space, appliances to remain for buyer enjoyment. The primary bedroom suite has newer wall to wall carpeting, a walk in closet and a private full bathroom. The second bedroom and main bathroom offers a perfect space for your guests. Enjoy the nice sized fenced in yard with a large shed and paved off street parking. Sale is subject to buyer receiving park approval. $280 monthly rental fees includes trash removal, water, sewer and taxes. This is a Cooperative Community, the buy in fee of $14000 is required at closing for each new owner.
Pending
$170,000
1-1B Quaboag Valley Co Op St, Palmer, MA 01069
2beds
840sqft
Mobile Home
Built in 2010
-- sqft lot
$-- Zestimate®
$202/sqft
$280/mo HOA
What's special
Large shedPrimary bedroom suitePaved off street parkingWalk in closet
- 61 days |
- 31 |
- 2 |
Zillow last checked:
Listing updated:
Listed by:
Brenda Binczewski 413-427-4286,
REMAX Connections 413-596-8500
Source: MLS PIN,MLS#: 73513728
Facts & features
Interior
Bedrooms & bathrooms
- Bedrooms: 2
- Bathrooms: 2
- Full bathrooms: 2
Primary bedroom
- Features: Bathroom - Full, Walk-In Closet(s), Flooring - Wall to Wall Carpet
- Level: First
Bedroom 2
- Features: Closet, Flooring - Wall to Wall Carpet
- Level: First
Primary bathroom
- Features: Yes
Bathroom 1
- Features: Bathroom - Full, Bathroom - With Tub & Shower
- Level: First
Bathroom 2
- Features: Bathroom - Full, Bathroom - With Tub & Shower
- Level: First
Kitchen
- Features: Vaulted Ceiling(s), Flooring - Vinyl, Dining Area, Open Floorplan
- Level: First
Living room
- Features: Ceiling Fan(s), Vaulted Ceiling(s), Flooring - Wall to Wall Carpet, Exterior Access, Open Floorplan
- Level: First
Heating
- Forced Air, Propane
Cooling
- Central Air
Appliances
- Included: Range, Dishwasher, Microwave, Refrigerator, Washer, Dryer
- Laundry: Pantry, Deck - Exterior, Electric Dryer Hookup, Exterior Access, Washer Hookup, First Floor
Features
- Flooring: Carpet, Laminate
- Doors: Insulated Doors
- Windows: Insulated Windows
- Has basement: No
- Has fireplace: No
Interior area
- Total structure area: 840
- Total interior livable area: 840 sqft
- Finished area above ground: 840
- Finished area below ground: 0
Video & virtual tour
Property
Parking
- Total spaces: 3
- Parking features: Paved Drive, Off Street, Paved
- Uncovered spaces: 3
Features
- Patio & porch: Porch, Deck, Covered
- Exterior features: Porch, Deck, Covered Patio/Deck, Rain Gutters, Storage, Fenced Yard
- Fencing: Fenced/Enclosed,Fenced
- Has view: Yes
- View description: Water, River
- Has water view: Yes
- Water view: River,Water
- Waterfront features: Waterfront, River
Lot
- Features: Corner Lot, Cleared, Gentle Sloping
Details
- Zoning: RES-MH
Construction
Type & style
- Home type: MobileManufactured
- Property subtype: Mobile Home
Materials
- See Remarks
- Foundation: Other
- Roof: Shingle
Condition
- Year built: 2010
Utilities & green energy
- Electric: Circuit Breakers, 100 Amp Service
- Sewer: Public Sewer
- Water: Public
- Utilities for property: for Gas Range, for Gas Oven, for Electric Dryer, Washer Hookup
Community & HOA
Community
- Subdivision: Quaboag Valley Co-op
HOA
- Has HOA: Yes
- HOA fee: $280 monthly
Location
- Region: Palmer
Financial & listing details
- Price per square foot: $202/sqft
- Date on market: 5/25/2026
- Road surface type: Paved
- Body type: Single Wide

Brenda Binczewski
(413) 427-4286
By pressing Contact Agent, you agree that the real estate professional identified above may call/text you about your search, which may involve use of automated means and pre-recorded/artificial voices. You don't need to consent as a condition of buying any property, goods, or services. Message/data rates may apply. You also agree to our Terms of Use. Zillow does not endorse any real estate professionals. We may share information about your recent and future site activity with your agent to help them understand what you're looking for in a home.
Estimated market value
Not available
Estimated sales range
Not available
Not available
Price history
| Date | Event | Price |
|---|---|---|
| 7/3/2026 | Pending sale | $170,000$202/sqft |
Source: MLS PIN #73513728 Report a problem | ||
| 6/19/2026 | Contingent | $170,000$202/sqft |
Source: MLS PIN #73513728 Report a problem | ||
| 5/7/2026 | Listed for sale | $170,000-2.9%$202/sqft |
Source: MLS PIN #73513728 Report a problem | ||
| 5/1/2026 | Listing removed | $175,000$208/sqft |
Source: MLS PIN #73468690 Report a problem | ||
| 4/13/2026 | Price change | $175,000-2.8%$208/sqft |
Source: MLS PIN #73468690 Report a problem | ||
| 1/15/2026 | Listed for sale | $180,000-16.2%$214/sqft |
Source: MLS PIN #73468690 Report a problem | ||
| 12/12/2025 | Listing removed | $214,900$256/sqft |
Source: MLS PIN #73440029 Report a problem | ||
| 10/6/2025 | Listed for sale | $214,900$256/sqft |
Source: MLS PIN #73440029 Report a problem | ||
Public tax history
Tax history is unavailable.
Monthly payment
Climate risks
Neighborhood: 01069
Nearby schools
GreatSchools rating
- 10/10Josiah Haynes Elementary SchoolGrades: K-5Distance: 1.8 mi
- 9/10Ephraim Curtis Middle SchoolGrades: 6-8Distance: 3.2 mi
- 9/10Lincoln-Sudbury Regional High SchoolGrades: 9-12Distance: 1.1 mi
Schools provided by the listing agent
- Elementary: Old Mill Pond
- Middle: Palmer
- High: Palmer
Source: MLS PIN. This data may not be complete. We recommend contacting the local school district to confirm school assignments for this home.
- $440,0003 bd1 ba1.3k sqft8 Martel St, Acushnet, MA 02743For Sale

- $470,0002 bd1 ba1.8k sqft8 England Rd, North Attleboro, MA 02760Sold
- $550,0003 bd1 ba2.2k sqft754 Gardners Neck Rd, Swansea, MA 02777Sold
- $1,800,0004 bd4 ba3.6k sqft10 Patriots Lndg, Essex, MA 01929Sold
- $557,2452 bd2 ba1.6k sqft37 Viewpoint Way #88, Whitinsville, MA 01588Sold
- $620,0002 bd2 ba1.6k sqft28 Viewpoint Way #92, Whitinsville, MA 01588Sold
- $559,1552 bd2 ba1.6k sqft31 Viewpoint Way #87, Whitinsville, MA 01588Sold
- $556,6892 bd2 ba1.6k sqft29 Viewpoint Way #86, Whitinsville, MA 01588Sold
- $336,0003 bd2 ba1.5k sqft18 Constitution Ave, Warren, MA 01083Sold
Similar homes
- $179,9002 bd2 ba900 sqft14 Sonia Dr, Marlborough, MA 01752For Sale
 MLS ID #73489097, Deanna Blais, ERA Key Realty Services - Distinctive Group. MLS PIN
 - $157,9992 bd1 ba1k sqft2 Ethel Ave, Marlborough, MA 01752For Sale
 MLS ID #73539888, Nick De La Cruz, De La Cruz Realty LLC. MLS PIN
 - $199,9002 bd2 ba1k sqft73 Victoria Ln, Marlborough, MA 01752For Sale
 MLS ID #73546504, Richard Anzalone, Remax A-Team. MLS PIN
 - $140,0002 bd1 ba750 sqft18 Barracuda Dr, Marlborough, MA 01752For Sale
 MLS ID #73541453, Lucas Rezende, Premier Broker, Inc.. MLS PIN
 - $195,0001 bd1 ba490 sqftGreat Rd Condominium, Acton, MA 01720For SaleMLS ID #73553256, Laura Bakaysa Morphy, Coldwell Banker Realty - Leominster. MLS PIN
- $139,0002 bd1 ba720 sqft181 Boston Post Rd E Lot 26, Marlborough, MA 01752For SaleMLS ID #73502847, Sergio Froes Oliveira, Settlers Realty Group, LLC. MLS PIN
- $199,0002 bd1 ba860 sqftGrand Manor Condominiums, Lowell, MA 01850For SaleMLS ID #73547102, Derek Stone, Keller Williams Realty. MLS PIN
- $200,0002 bd1 ba816 sqftHarvard Ridge, Boxboro, MA 01719For SaleMLS ID #73449466, Sean Quinlan, Lamacchia Realty, Inc.. MLS PIN
- $240,0002 bd1 ba708 sqftHazelwood Condominiums, Dracut, MA 01826For SaleMLS ID #73553173, Noelle Medugno, Lamacchia Realty, Inc.. MLS PIN
- $119,0002 bd1 ba650 sqft181 Boston Post Rd #49, Marlborough, MA 01752For SaleMLS ID #73502818, Sergio Froes Oliveira, Settlers Realty Group, LLC. MLS PIN
- $159,9001 bd1 ba500 sqft37 Corey Rd #218, Hancock, MA 01237For SaleMLS ID #249890, Kevin F. Moderski, JIMINY REALTY. BCMLS
- $99,0002 bd1 ba720 sqft181 Boston Post Rd E Lot 66, Marlborough, MA 01752For SaleMLS ID #73503537, Sergio Froes Oliveira, Settlers Realty Group, LLC. MLS PIN
- $202,9001 bd1 ba558 sqft150 2nd St APT 310, Framingham, MA 01702For SaleMLS ID #73524845, Paul O'Rourke, The O'Rourke Group Real Estate Professionals. MLS PIN
- $217,0002 bd1 ba799 sqft220 Swanson Rd Unit 604, Boxboro, MA 01719For SaleMLS ID #73543105, Jonathan Minerick, homecoin.com. MLS PIN
- $249,9002 bd1 ba771 sqft5 Lenox St APT 4, Lowell, MA 01852For SaleMLS ID #73549600, Mauro Silva, Century 21 North East. MLS PIN
- $150,000-- bd-- ba999 sqftJake Orchard Building Condominium, Boston, MA 02127For SaleMLS ID #73493291, Mary McCarthy Collins, ERA Key Realty Services. MLS PIN
- $199,5001 bd1 ba758 sqftLake Williams Condominiums, Marlborough, MA 01752For SaleMLS ID #73462466, The Kattman Team, ERA Key Realty Services-Bay State Group. MLS PIN
- $219,9002 bd1 ba841 sqft110 Branch St Unit 2, Lowell, MA 01851For SaleMLS ID #73542543, Jerry Song, Greatland Real Estate LLC. MLS PIN
- $215,0001 bd1 ba690 sqftCodman Hill Condominium, Boxboro, MA 01719For SaleMLS ID #73544300, Tom Caldarone, Omni Properties. MLS PIN
- $235,0001 bd1 ba770 sqft380 Great Rd APT A204, Acton, MA 01720For SaleMLS ID #73544432, Leonard Ferrari Jr., Century 21 North East. MLS PIN
