Skip main navigation
Off market
  • Price Unknown

    1-8 Riverview Cir #1, Cochrane, AB T4C 1K3

    3beds
    1,248sqft
    Single Family Residence
    Built in 1992
    5,662 Square Feet Lot
    $-- Zestimate®
    C$--/sqft
    C$2,493 Estimated rent

    Home value

    Not available

    Estimated sales range

    Not available

    Not available

    Loading
    Loading...

    Owner options

    List your home for rent

    C$2,493/mo

    Rent Zestimate®

    Find your next renter with Zillow Rental Manager. Plus, with online applications, you can quickly screen prospective tenants – for free.

    Learn more

    C$2,493/mo

    Rent Zestimate®

    Refinance and save

    Refinancing to a lower rate could help reduce your monthly payments and save thousands over the life of the loan.

    See today's rates

    Explore your selling options

    Work with a Zillow partner agent

    Leverage their expertise and Zillow's premium Showcase listings to get your home seen by more buyers.

    Get started

    List with your own agent

    Get your home in front of millions of buyers by listing it on Zillow.

    Learn how to do it

    Sell it yourself

    Take full control of how buyers see your home on Zillow by listing For Sale by Owner (FSBO).

    List your home

    What's special

    Wide foyerNatural lightBig picture windowPrivate deckSweet southern exposureGenerous primary suiteBright windows

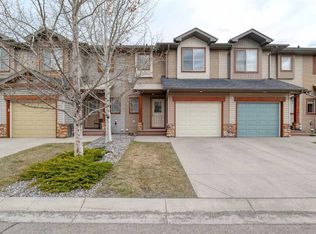
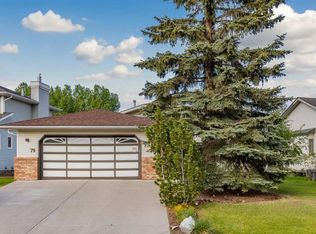
    THE WORD IS OUT!!! Our beautiful Alberta town of Cochrane has made the TOP 10 list for most affordable places to retire in Canada! We are so pleased to present to you #1, 8 Riverview Circle, RIVERVIEW VILLAS. With a leisurely stroll to the Bow river, pathways and parks, this exceptional 55+ Villa offers a charmed opportunity to embrace nature's majesty and all the conveniences this beautiful community of Riverview provides. Meticulously maintained, this lovely home brings a warmth and comfort that is undeniable. Enter a wide foyer with it's handsome wall of oak cabinetry, follow along a unique curved railing - to the living room where natural light fills a big picture window and calming fireplace glow highlights gorgeous built-in shelving. Wide-planked flooring, moves seamlessly through to the dining area-then meets the well appointed kitchen with a centre island to happily provide a creative space for culinary delights. A truly fabulous place for dinner parties! Step out to your private deck and take in the sweet southern exposure and a fat sun-soaked yard. The generous primary suite offers a second access to the deck, bright windows, a deep walk-in closet and a 3 piece ensuite. The second bedroom, also a lovely size, is an additional "thumbs up" with this floor plan. A 4 piece bath and main floor laundry room complete this lovely level. Downstairs features a 3rd bedroom/flex room-very sizeable indeed, a 2 piece bath, storage room and a large undeveloped area (674 sq. ft.) ready, willing and waiting to get all dolled up. Recent improvements of notable mention include: POLY-B REPLACEMENT, cozy carpet in upstairs bedrooms and stairs, main floor toilets, bath and shower fixtures in 4 pc bath, H20 tank, vinyl tile flooring in entryway, laundry room and kitchen, light fixtures in dining area and hall way, new flooring in 3 & 4 pc bathrooms, and slip free rubberized exterior front entry. A double attached garage with driveway for additional parking adds to the value here and if you love to golf...this is a dream come true! MOVE IN READY! Love where you LIVE! Live in Cochrane!

    This property is not currently displayed as for sale or rent on Zillow. This may be different from what's on other websites or public sources.

    Zillow last checked:

    Source: Century 21 Canada,MLS®#: A2109059MLS Logo

    Facts & features

    Interior

    Bedrooms & bathrooms
    • Bedrooms: 3
    • Bathrooms: 3
    • Full bathrooms: 2
    • 1/2 bathrooms: 1
    Heating
    • Has Heating (Unspecified Type)
    Features
    • Basement: yes
    • Has fireplace: Yes
    Interior area
    • Total structure area: 1,248
    • Total interior livable area: 1,248 sqft

    Property

    Parking
    • Parking features: DOUBLE GARAGE ATTACHED
    • Has garage: Yes
    Lot
    • Size: 5,662 Square Feet

    Construction

    Type & style
    • Home type: SingleFamily
    • Property subtype: Single Family Residence
    Condition
    • Year built: 1992

    Community & HOA

    Location
    • Region: Cochrane

    Financial & listing details

    • Date on market: 3/15/2024
    • Lease term: Contact For Details

    Price history

    Price history is unavailable.

    Public tax history

    Tax history is unavailable.

    Neighborhood: T4C

    Nearby schools

    GreatSchools rating

    No schools nearby

    We couldn't find any schools near this home.