Welcome to 1 Arthur Street! This well-maintained 4-bedroom, 2.5-bath bi-level offers a spacious and functional layout with many of the major improvements already completed, leaving the new owner the opportunity to add their own personal style.Major upgrades include a newer roof and attic fan, newer furnace and water heater, two-zone baseboard heating, irrigation system, and thoughtfully designed gutter drainage directed toward the street. Inside, enjoy stainless-steel appliances, dishwasher, wall oven and cooktop, along with a Bath Fitter upgrade in the primary bath. Sliding glass doors provide direct access to the backyard, creating an easy flow for outdoor entertaining and relaxation. An attached two-car garage provides additional convenience and storage.A great option for NYC commuters! Nearby Roselle Park Train Station provides NJ TRANSIT Raritan Valley Line service to New York Penn Station, with select direct trains reaching Manhattan in approximately 35"40 minutes. Convenient access to major highways, shopping, dining and local amenities.With many of the big-ticket improvements already completed, this home is ready for its next owner to bring their decorating ideas and make it their own!
Active
$574,900
1 Arthur St, Roselle Boro, NJ 07203
4beds
--sqft
Single Family Residence
Built in 1969
6,534 Square Feet Lot
$581,200 Zestimate®
$--/sqft
$-- HOA
What's special
Two-zone baseboard heatingNewer furnaceAttic fanWall oven and cooktopAttached two-car garageStainless-steel appliancesNewer roof
- 7 days
- 404
- 45
Zillow last checked:
Listing updated:
Listed by:
Sharon Dawson-hampton 908-590-3192,
Re/Max First Realty Ii
Source: GSMLS,MLS#: 4057283
Facts & features
Interior
Bedrooms & bathrooms
- Bedrooms: 4
- Bathrooms: 3
- Full bathrooms: 2
- 1/2 bathrooms: 1
Primary bedroom
- Description: Full Bath
Bedroom 1
- Level: First
Bedroom 2
- Level: First
Bedroom 3
- Level: First
Bedroom 4
- Level: Ground
Primary bathroom
- Features: Stall Shower
Dining room
- Features: Formal Dining Room
- Level: First
Kitchen
- Features: Eat-in Kitchen
- Level: First
Living room
- Level: First
Heating
- 1 Unit, Baseboard - Hotwater, Zoned, See Remarks, Natural Gas
Cooling
- Has cooling: Yes
Appliances
- Included: Carbon Monoxide Detector, Gas Cooktop, Dishwasher, Dryer, Kitchen Exhaust Fan, Microwave, Refrigerator, See Remarks, Wall Oven(s) - Gas, Washer, Water Heater From Furnace, Water Heater (See Remarks)
Features
- Dry Bar, Bedroom, Den, Walkout
- Flooring: Carpet, See Remarks, Wood
- Doors: Storm Door(s)
- Windows: Storm Window(s), Blinds
- Basement: None
- Has fireplace: No
Property
Parking
- Total spaces: 6
- Parking features: 2 Car Width, Asphalt, Driveway-Exclusive, See Remarks, Attached Garage, Garage Door Opener
- Attached garage spaces: 2
- Uncovered spaces: 6
Features
- Levels: Bi-Level
- Patio & porch: Patio
- Exterior features: Curbs, Sidewalk, Underground Lawn Sprinkler
- Fencing: Metal Fence,Privacy
Lot
- Size: 6,534 Square Feet
- Dimensions: 63 x 100.80
- Features: Corner Lot
Details
- Additional structures: Storage Shed
- Parcel number: 2914062050000000010000
Construction
Type & style
- Home type: SingleFamily
- Property subtype: Single Family Residence
Materials
- Vinyl Siding
- Roof: Asphalt Shingle,See Remarks
Condition
- Year built: 1969
- Major remodel year: 2025
Utilities & green energy
- Gas: Gas-Natural
- Sewer: Public Sewer
- Water: Public
- Utilities for property: Underground Utilities, Natural Gas Connected, Garbage Included
Community & HOA
Community
- Security: Carbon Monoxide Detector(s), Fire Extinguisher, Security System, Smoke Detector(s), Carbon Monoxide Detector
Location
- Region: Roselle
Financial & listing details
- Tax assessed value: $157,200
- Annual tax amount: $14,379
- Date on market: 10/7/2026
- Exclusions: as per GSMLS
- Ownership type: Fee Simple
Estimated market value
$581,200
$552,000 - $610,000
$3,544/mo
Price history
| Date | Event | Price |
|---|---|---|
| 10/7/2026 | Listed for sale | $574,900 |
Source:  GSMLS #4057283 Report a problem GSMLS #4057283 Report a problem | ||
Public tax history
| Year | Property taxes | Tax assessment |
|---|---|---|
| 2025 | $13,669 | $157,200 |
| 2024 | $13,669 +4.5% | $157,200 |
| 2023 | $13,076 -0.7% | $157,200 |
| 2022 | $13,169 +0.6% | $157,200 |
| 2021 | $13,088 +1.6% | $157,200 |
| 2020 | $12,876 +8.9% | $157,200 |
| 2019 | $11,819 +29.7% | $157,200 |
| 2018 | $9,113 -26.8% | $157,200 |
| 2017 | $12,449 +0% | $157,200 |
| 2016 | $12,447 +2.9% | $157,200 |
| 2015 | $12,093 +1.8% | $157,200 |
| 2014 | $11,875 +1.3% | $157,200 |
| 2013 | $11,719 -0.4% | $157,200 |
| 2012 | $11,768 +4.7% | $157,200 |
| 2011 | $11,245 +2.4% | $157,200 |
| 2010 | $10,985 +1.5% | $157,200 |
| 2009 | $10,819 | $157,200 |
| 2008 | -- | $157,200 |
| 2007 | $9,886 | $157,200 |
| 2006 | -- | $157,200 |
| 2005 | -- | $157,200 |
| 2004 | -- | $157,200 |
| 2003 | -- | $157,200 |
| 2002 | -- | $157,200 |
| 2001 | -- | $157,200 |
Find assessor info on the county website
Monthly payment
Est. payment
Payment breakdown
Explore the cost of this home by adjusting the details. Changes won't be saved.Climate risks
Neighborhood: 07203
Nearby schools
Schools provided by the listing agent
- High: Abraham Cl
Source: GSMLS. This data may not be complete. We recommend contacting the local school district to confirm school assignments for this home.

Similar homes
- $529,9993 bd2 ba-- sqft66 Independence Dr, Roselle Boro, NJ 07203For Sale
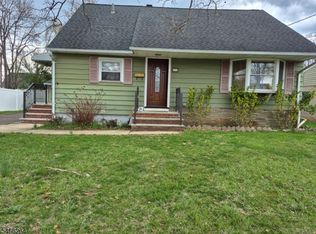 MLS ID #4057621, Emmanuel Baako-boafo, Weichert Realtors. GSMLS
 - $595,0004 bd3 ba-- sqft407 E 10Th Ave, Roselle Boro, NJ 07203For Sale
 MLS ID #4047310, Adriana Edith Tello, Exp Realty, Llc. GSMLS
 - $549,0003 bd3 ba-- sqft74 Raritan Rd, Linden City, NJ 07036For Sale
 MLS ID #4058584, Michael Martinetti, Keller Williams Realty. GSMLS
 - $599,0003 bd4 ba-- sqft156 Hillside Rd, Elizabeth City, NJ 07208For Sale
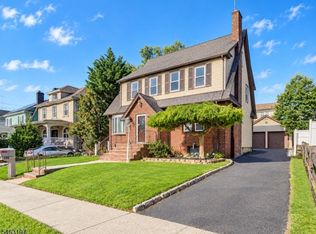 MLS ID #4057344, Allan Zapadinsky, Keller Williams Metropolitan. GSMLS
 - $699,0003 bd3 ba1.5k sqft606 Knopf St, Linden, NJ 07036For Sale
 MLS ID #2702146R, PATRICIA CONTRERAS RIOS. All Jersey MLS
 - $675,0004 bd3 ba2.2k sqft27 Henley St, Woodbridge, NJ 07095For SaleMLS ID #2700379R, YOLANDA G. FLORES. All Jersey MLS
