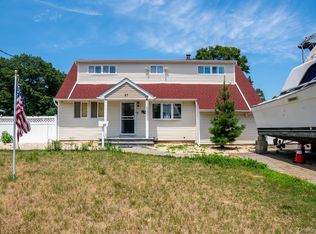
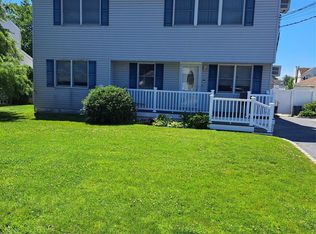
Be Quick to Pick this Stately Beauty while it lasts! Lots of elbow room and spacious living while reaping the benefits of quick access to everything. This great location offers (Easy access to Highways, Public Transportation, All Shopping & Leisure/Entertainment, Restaurants, & more). Entertainer's Delight, Private Bedroom Quarters on Upper level, 1.5 Baths, Part Unfinished Basement. PVC Fenced Yard, Rear Deck, Gas Heat, Central Air Conditioning. Some Updates and additional great potential ready and waiting for it's new, proud, owner!
Coming soon 08/12
$749,000
1 Autumn Lane, Amityville, NY 11701
4beds
2,020sqft
Single Family Residence, Residential
Built in 1968
10,795 Square Feet Lot
$-- Zestimate®
$371/sqft
$-- HOA
What's special
- 5 days |
- 96 |
- 2 |
Zillow last checked:
Listing updated:
Listed by:
MR Imperial Real Estate 516-425-6015,
Mercedes Reed CBR 516-425-6015
Source: OneKey® MLS as distributed by MLS GRID,MLS#: 1034949
Facts & features
Interior
Bedrooms & bathrooms
- Bedrooms: 4
- Bathrooms: 2
- Full bathrooms: 1
- 1/2 bathrooms: 1
Heating
- Hot Water, Natural Gas
Cooling
- Central Air
Appliances
- Included: Cooktop, Oven, Refrigerator
Features
- Entrance Foyer, Formal Dining
- Basement: Partial,Unfinished
- Attic: None
- Has fireplace: No
Interior area
- Total structure area: 2,020
- Total interior livable area: 2,020 sqft
Property
Parking
- Total spaces: 4
- Parking features: Driveway, Garage, Off Street, Private
- Garage spaces: 1
- Has uncovered spaces: Yes
Accessibility
- Accessibility features: Accessible Common Area, Accessible Entrance
Features
- Levels: Three Or More
- Patio & porch: Deck
- Fencing: Back Yard,Vinyl
Lot
- Size: 10,795 Square Feet
- Dimensions: 85 x 127
- Features: Back Yard, Corner Lot, Front Yard, Level, Near Public Transit, Near School, Near Shops, Stone/Brick Wall
Details
- Additional structures: Garage(s)
- Parcel number: 0100173.0002.00001.000
- Special conditions: None
Construction
Type & style
- Home type: SingleFamily
- Architectural style: Splanch
- Property subtype: Single Family Residence, Residential
Materials
- Brick, Vinyl Siding
- Foundation: Block
Condition
- Actual
- Year built: 1968
Utilities & green energy
- Sewer: Public Sewer
- Water: Public
- Utilities for property: Cable Available, Electricity Available, Natural Gas Available, Sewer Available, Sewer Connected, Trash Collection Public, Water Available, Water Connected
Community & HOA
HOA
- Has HOA: No
Location
- Region: Amityville
Financial & listing details
- Price per square foot: $371/sqft
- Tax assessed value: $3,650
- Annual tax amount: $13,741
- Date on market: 8/12/2026
- Listing agreement: Exclusive Right To Sell
- Listing terms: Cash,Contract,Conventional,FHA
- Electric utility on property: Yes
Estimated market value
Not available
Estimated sales range
Not available
Not available
Price history
| Date | Event | Price |
|---|---|---|
| 1/1/2014 | Listing removed | $329,990$163/sqft |
Source: RE/MAX Signature Real Estate #2577388 Report a problem | ||
| 6/7/2013 | Price change | $329,990-5.7%$163/sqft |
Source: RE/MAX Signature Real Estate #2577388 Report a problem | ||
| 4/26/2013 | Listed for sale | $349,990+153.6%$173/sqft |
Source: RE/MAX Signature Real Estate #2577388 Report a problem | ||
| 7/25/1995 | Sold | $138,000$68/sqft |
Source: Public Record Report a problem | ||
| 8/1/1994 | Sold | $138,000$68/sqft |
Source: Public Record Report a problem | ||
Public tax history
| Year | Property taxes | Tax assessment |
|---|---|---|
| 2025 | -- | $3,650 |
| 2024 | -- | $3,650 |
| 2023 | -- | $3,650 |
| 2022 | -- | $3,650 |
| 2021 | -- | $3,650 |
| 2020 | -- | $3,650 |
| 2019 | -- | $3,650 |
| 2018 | -- | $3,650 |
| 2017 | $10,930 | $3,650 |
| 2016 | -- | $3,650 |
| 2015 | -- | $3,650 |
| 2014 | -- | $3,650 |
| 2013 | -- | $3,650 |
| 2012 | -- | $3,650 |
| 2011 | -- | $3,650 |
| 2010 | -- | $3,650 |
| 2009 | -- | $3,650 |
| 2008 | -- | $3,650 |
| 2007 | $7,979 +12.1% | $3,650 |
| 2005 | $7,116 +9.4% | $3,650 |
| 2004 | $6,505 +6.9% | $3,650 |
| 2003 | $6,085 -0.7% | $3,650 |
| 2002 | $6,128 | $3,650 |
| 2001 | -- | $3,650 |
| 2000 | $5,707 | $3,650 |
Find assessor info on the county website
Monthly payment
Climate risks
Neighborhood: North Amityville
Nearby schools
GreatSchools rating
- 8/10Great Neck Road Elementary SchoolGrades: K-5Distance: 2 mi
- 4/10Copiague Middle SchoolGrades: 6-8Distance: 1.3 mi
- 5/10Walter G O Connell Copiague High SchoolGrades: 9-12Distance: 1.3 mi
Schools provided by the listing agent
- Elementary: Great Neck Road Elementary School
- Middle: Copiague Middle School
- High: Walter G O'Connell Copiague High Sch
Source: OneKey® MLS as distributed by MLS GRID. This data may not be complete. We recommend contacting the local school district to confirm school assignments for this home.
- $722,7004 bd2 ba-- sqft3 Autumn Ln, Amityville, NY 11701Off Market
- $640,700-- bd-- ba-- sqft122 Schleigel Blvd, Amityville, NY 11701Off Market
- $35-- bd-- ba-- sqft1 Fowler Ln, Amityville, NY 11701Off Market
- $768,400-- bd-- ba-- sqft1 Fowler Ln, Amityville, NY 11701Off Market
- $717,300-- bd-- ba-- sqft5 Autumn Ln, Amityville, NY 11701Off Market
- $774,7004 bd2 ba-- sqft3 Quintyne Dr, Amityville, NY 11701Off Market
- $626,400-- bd-- ba-- sqft2 Autumn Ln, Amityville, NY 11701Off Market
- $609,200-- bd-- ba-- sqft29 Sunshine Ln, Amityville, NY 11701Off Market
A local agent can set up tours, give advice and negotiate with sellers.
Similar homes
- $729,0004 bd2 ba2.1k sqft27 W Lakeland Street, Bay Shore, NY 11706For Sale
 MLS ID #1028145, Meera Kukla, Listing by: Real Broker NY LLC. OneKey® MLS as distributed by MLS GRID
 - $744,0005 bd2 ba2k sqft54 17th Street, West Babylon, NY 11704For Sale
 MLS ID #1017374, Paul W. Pekurney, Listing by: Charles Rutenberg Realty Inc. OneKey® MLS as distributed by MLS GRID
 - $679,0005 bd2 ba2.5k sqft344 47th Street, Lindenhurst, NY 11757For Sale
 MLS ID #1030235, Suzanne M. Dorgan, Listing by: Howard Hanna Coach. OneKey® MLS as distributed by MLS GRID
 - $799,9993 bd3 ba1.1k sqft32 Taylor Drive, Farmingdale, NY 11735For Sale
 MLS ID #1033769, Brandon M. Cusma, Listing by: Realty Connect USA LLC. OneKey® MLS as distributed by MLS GRID
 - $629,0004 bd2 ba1.8k sqft77 Farrington Avenue, Bay Shore, NY 11706For SaleMLS ID #1034770, Jose Martinez CBR, Listing by: Power Team Realty Corp. OneKey® MLS as distributed by MLS GRID
- $925,0004 bd2 ba1.9k sqft370 Clocks Boulevard, Massapequa, NY 11758For SaleMLS ID #1035484, Shuang Mao Huang, Listing by: Voro LLC. OneKey® MLS as distributed by MLS GRID
- $725,0003 bd1 ba1.8k sqft59 FARMERS Avenue, Lindenhurst, NY 11757For SaleMLS ID #1032633, Anna T. Tambasco, Listing by: Realty By Design Inc. OneKey® MLS as distributed by MLS GRID
- $699,0005 bd2 ba1.8k sqft276 N Lewis Avenue, Lindenhurst, NY 11757For SaleMLS ID #1029546, Marianne Lappas CBR, Listing by: Signature Premier Properties. OneKey® MLS as distributed by MLS GRID
- $819,0003 bd3 ba2.2k sqft639 Elmwood Road, West Babylon, NY 11704For SaleMLS ID #1029682, Patrycja Polkowski, Listing by: Realty Connect USA L I Inc. OneKey® MLS as distributed by MLS GRID
- $749,0004 bd2 ba1.4k sqft4236 Clarissa Road, Bethpage, NY 11714For SaleMLS ID #1006275, Hayley S. Doxsey, Listing by: Signature Premier Properties. OneKey® MLS as distributed by MLS GRID
- $775,0003 bd2 ba1.4k sqft32 Nearwater Avenue, Massapequa, NY 11758For SaleMLS ID #920781, Mary Ann Murphy GRI, Listing by: Call Murf Real Estate Co Inc. OneKey® MLS as distributed by MLS GRID
- $699,0003 bd2 ba1.6k sqft121 W Lake Drive, Lindenhurst, NY 11757For SaleMLS ID #1017892, Tina Williams, Listing by: New Island Realty. OneKey® MLS as distributed by MLS GRID
- $760,0006 bd3 ba1.9k sqft353 Barleau Street, Brentwood, NY 11717For SaleMLS ID #1033864, Juan D. Garcia, Listing by: Maya Real Estate. OneKey® MLS as distributed by MLS GRID
- $649,0004 bd2 ba1.2k sqft1340 Manor Lane, Bay Shore, NY 11706For SaleMLS ID #1023634, Christine G. Jansson, Listing by: Realty Maintained LLC. OneKey® MLS as distributed by MLS GRID
- $669,0003 bd2 ba1.4k sqft333 N Albany Avenue, Massapequa, NY 11758For SaleMLS ID #1023509, John K. Geldert SFR, Listing by: Coldwell Banker American Homes. OneKey® MLS as distributed by MLS GRID
- $699,0004 bd2 ba1.6k sqft32 Coolidge Street, Bellmore, NY 11710For SaleMLS ID #982371, Kathleen L. Bay, Listing by: Signature Premier Properties. OneKey® MLS as distributed by MLS GRID
- $730,0005 bd2 ba1.9k sqft41 Fig Street, Central Islip, NY 11722For SaleMLS ID #1023022, Maria E. Mejia-Martinez, Listing by: EXP Realty. OneKey® MLS as distributed by MLS GRID
- $625,0003 bd2 ba1.5k sqft140 Texas Street, Lindenhurst, NY 11757For SaleMLS ID #1001370, Mary Ann Murphy GRI, Listing by: Call Murf Real Estate Co Inc. OneKey® MLS as distributed by MLS GRID
- $750,0006 bd3 ba1.8k sqft15 Falcon Lane, Levittown, NY 11756For SaleMLS ID #986513, Li Yu Chen, Listing by: EXP Realty. OneKey® MLS as distributed by MLS GRID
- $779,8884 bd2 ba1.8k sqft14 Dedham Pl, Kings Park, NY 11754For SaleMLS ID #11835078, Joseph Lombardo, Listing by: LOMBARDO HOMES & ESTATES. NY State MLS
