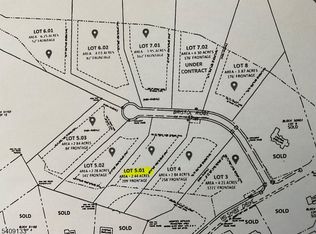
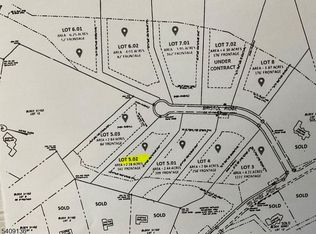
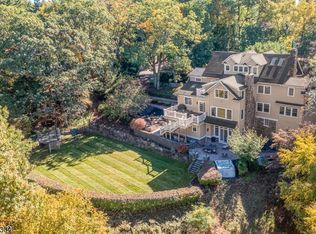
LUXURY NEW CONSTRUCTION -in Boonton Township. Experience sophisticated living in this exceptional three-level new construction located in the highly sought-after enclave of Bristol Ridge. This impressive 5 bedroom, 4.5 bath residence offers expansive finished living space, thoughtful design, and premium craftsmanship throughout.The main level welcomes you with an open, sun-filled foyer leading into a spacious dining area, beautifully designed chef's kitchen, mudroom, and an elegant great room ideal for entertaining. A private study/bedroom with a full bath and a separate powder room complete the first floor, providing versatility for guests or home office use.The second level features four generously sized bedrooms, two en-suite baths and two bedrooms share a Jack and Jill bath. The luxurious primary suite offers a serene retreat with exceptional space, 2 walk-in closets, and a spa-inspired bathroom.The unfinished lower level is plumbed in with a full bath, creating the perfect space for extended living, wellness, and entertainment.This home provides an extraordinary amount of space for today's lifestyle needs, and there is still time to meet with the architect/builder to personalize select finishes.Renderings, floor plans, and images are for illustration purposes only. Builder reserves the right to make changes. Built to suit.
Active
Price increase: $1.8M (6/16)
$2,595,000
1 Bristol Ridge Rd, Boonton Twp., NJ 07005
5beds
--sqft
Single Family Residence
Built in 2026
4.21 Acres Lot
$-- Zestimate®
$--/sqft
$-- HOA
What's special
- 90 days
- 481
- 8
Zillow last checked:
Listing updated:
Listed by:
Jane Devincentis 973-820-5053,
Prominent Properties Sir,
Karen J. Hoffman
Source: GSMLS,MLS#: 4034714
Facts & features
Interior
Bedrooms & bathrooms
- Bedrooms: 5
- Bathrooms: 5
- Full bathrooms: 4
- 1/2 bathrooms: 1
Primary bedroom
- Description: Full Bath, Walk-In Closet
Bedroom 1
- Level: Second
Bedroom 2
- Level: Second
Bedroom 3
- Level: Second
Bedroom 4
- Level: Second
Primary bathroom
- Features: Soaking Tub, Stall Shower
Dining room
- Features: Formal Dining Room
- Level: First
Kitchen
- Features: Kitchen Island, Pantry, Separate Dining Area
- Level: First
Living room
- Level: First
Basement
- Features: SeeRem, Utility
Heating
- Forced Air, Zoned, Natural Gas
Cooling
- Central Air
Appliances
- Included: Carbon Monoxide Detector, Gas Cooktop, Dishwasher, Jennaire Type, Kitchen Exhaust Fan, Refrigerator, Wall Oven(s) - Electric, Wine Refrigerator, Gas Water Heater
- Laundry: Laundry Room
Features
- High Ceilings, Walk-In Closet(s), Media Room, Pantry, In-Law Floorplan
- Flooring: Carpet, Tile, Wood
- Basement: Yes,Unfinished
- Number of fireplaces: 1
- Fireplace features: Gas
Property
Parking
- Total spaces: 6
- Parking features: 1 Car Width
- Garage spaces: 3
- Uncovered spaces: 6
Features
- Patio & porch: Deck
Lot
- Size: 4.21 Acres
- Dimensions: 4.206 AC
- Features: Corner Lot, Cul-De-Sac
Details
- Parcel number: 2302509010000000030000
- Zoning description: Residential
Construction
Type & style
- Home type: SingleFamily
- Architectural style: Custom Home
- Property subtype: Single Family Residence
Materials
- See Remarks
- Roof: Metal,See Remarks
Condition
- New construction: Yes
- Year built: 2026
Utilities & green energy
- Sewer: Septic 5+ Bedroom Town Verified
- Water: Well
- Utilities for property: Underground Utilities, Cable Available
Community & HOA
Community
- Security: Carbon Monoxide Detector(s), Smoke Detector(s), Carbon Monoxide Detector
- Subdivision: Bristol Ridge
Location
- Region: Boonton
Financial & listing details
- Tax assessed value: $425,700
- Annual tax amount: $10,804
- Date on market: 6/16/2026
- Exclusions: Nothing Noted
- Ownership type: Fee Simple
Estimated market value
Not available
Estimated sales range
Not available
Not available
Price history
| Date | Event | Price |
|---|---|---|
| 6/16/2026 | Price change | $2,595,000+246% |
Source:  GSMLS #4034714 Report a problem GSMLS #4034714 Report a problem | ||
| 2/4/2026 | Listed for sale | $750,000 |
Source: GSMLS #4008166 Report a problem | ||
Public tax history
| Year | Property taxes | Tax assessment |
|---|---|---|
| 2025 | $10,668 | $425,700 |
| 2024 | $10,668 -14.6% | $425,700 -15.6% |
| 2023 | $12,499 +3.6% | $504,600 +1.5% |
| 2022 | $12,067 +2.2% | $497,200 |
| 2021 | $11,809 +2.6% | $497,200 |
| 2020 | $11,510 +2.7% | $497,200 |
| 2019 | $11,207 +1.5% | $497,200 |
| 2018 | $11,043 +1.3% | $497,200 |
| 2017 | $10,899 | $497,200 |
| 2016 | $10,899 +0.5% | $497,200 |
| 2015 | $10,849 | $497,200 |
Find assessor info on the county website
Monthly payment
Est. payment
Payment breakdown
Explore the cost of this home by adjusting the details. Changes won't be saved.Climate risks
Neighborhood: 07005
Nearby schools
Similar homes
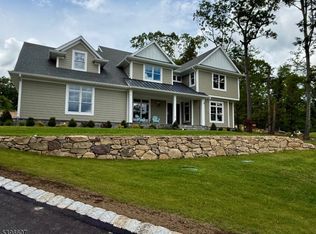
- $2,350,0005 bd5 ba-- sqft3 Bristol Ridge Rd, Boonton Twp., NJ 07005New Construction
 MLS ID #4001473, Jane Devincentis, Prominent Properties Sir. GSMLS
 - $--5 bd5 ba5.7k sqft10 Andrew Ln, Kinnelon, NJ 07405Auction
 Auction.com 2
 - $1,875,0004 bd5 ba3.2k sqft44 Hanover Rd, Mountain Lakes Boro, NJ 07046For Sale
 MLS ID #4052541, Jake Stathis, Corcoran Sawyer Smith. GSMLS
 - $2,499,9997 bd5 ba6.8k sqft151 Lookout Rd, Mountain Lakes Boro, NJ 07046For Sale
 MLS ID #4041212, Margaret Dawn Smith, Weichert Realtors. GSMLS
 - $1,690,0008 bd4 ba-- sqft314 Cornelia Street, Boonton Town, NJ 07005For Sale
 MLS ID #26023822, Joseph Morreale, RE/MAX SELECT - Rockaway. NJMLS
 - $2,400,0006 bd6 ba-- sqft88 Hazelhurst Avenue, Glen Rock, NJ 07452For SaleMLS ID #26033975, Roi Klipper, Corcoran Infinity Properties, Ridgewood. NJMLS
