Exceptional opportunity for a new construction home in one of the most sought-after neighborhoods in Chatham Boro. This beautifully appointed 5 bedroom, 4.1 bathroom home offers timeless elegance, modern luxury, and a prime location. Built by Innovative Construction & Design, a renowned local builder known for superior craftsmanship, this home features a thoughtfully designed open floor plan, high-end finishes, and an abundance of natural light. A welcoming front porch leads into a spacious foyer and a flexible first-floor office/sitting room. The main level features an open and airy layout including dining room, family room, kitchen, pantry and powder room. The chef's kitchen showcases high-end stainless steel appliances, quartz countertops, and a seamless flow into the family room with a gas fireplace and sliding glass doors opening to a patio and private backyard. The second floor offers a luxurious primary suite complete with a generous walk-in closet and spa-inspired bath. Three add'l bedrooms are on the second floor, one with a private en-suite bath, while the other two share a Jack-and-Jill bathroom with soaking tub. A conveniently located second-floor laundry room adds everyday ease. The finished basement provides additional living space with a large rec room, exercise room, bedroom, full bath, a home gym, or media space. A finished third floor offers versatile bonus space perfect for a playroom, home office, or creative studio. Expected completion November 2026.
Active
$2,499,000
38 Inwood Rd, Chatham Boro, NJ 07928
5beds
--sqft
Single Family Residence
Built in 2026
7,405 Square Feet Lot
$2,461,200 Zestimate®
$--/sqft
$-- HOA
What's special
Gas fireplaceHigh-end finishesPrivate backyardTimeless eleganceModern luxuryGenerous walk-in closetExercise room
- 83 days
- 1,126
- 33
Zillow last checked:
Listing updated:
Listed by:
Joyce Sciarrillo 917-848-6468,
Weichert Realtors
Source: GSMLS,MLS#: 4040788
Facts & features
Interior
Bedrooms & bathrooms
- Bedrooms: 5
- Bathrooms: 5
- Full bathrooms: 4
- 1/2 bathrooms: 1
Primary bedroom
- Description: Full Bath, Walk-In Closet
Bedroom 1
- Level: Second
- Area: 240
- Dimensions: 16 x 15
Bedroom 2
- Level: Second
- Area: 132
- Dimensions: 12 x 11
Bedroom 3
- Level: Second
- Area: 132
- Dimensions: 12 x 11
Bedroom 4
- Level: Second
- Area: 143
- Dimensions: 13 x 11
Bedroom 5
- Area: 120
- Dimensions: 12 x 10
Dining room
- Level: First
- Area: 160
- Dimensions: 16 x 10
Family room
- Level: First
- Area: 256
- Dimensions: 16 x 16
Kitchen
- Features: Kitchen Island
- Level: First
- Area: 136
- Dimensions: 17 x 8
Basement
- Features: 1 Bedroom, Bath(s) Other, Exercise Room, Rec Room, Utility Room
Heating
- 2 Units, Forced Air, Zoned, Radiant - Electric, Electric, Natural Gas
Cooling
- 2 Units, Zoned
Appliances
- Included: Carbon Monoxide Detector, Dishwasher, Kitchen Exhaust Fan, Microwave, Range/Oven-Gas, Refrigerator, Gas Water Heater
- Laundry: Level 2
Features
- High Ceilings, Walk-In Closet(s), Rec Room, Bedroom, Exercise Room, Office
- Flooring: Tile, Vinyl-Linoleum, Wood
- Basement: Yes,Finished,Full,Sump Pump
- Number of fireplaces: 1
- Fireplace features: Family Room, Gas
Property
Parking
- Total spaces: 1
- Parking features: 2 Car Width, Asphalt, Paver Block
- Attached garage spaces: 1
Features
- Patio & porch: Open Porch(es), Patio
- Exterior features: Underground Lawn Sprinkler
Lot
- Size: 7,405 Square Feet
- Dimensions: 50 x 150
- Features: Level
Details
- Parcel number: 2304000130000000340000
- Other equipment: Generator-Hookup
Construction
Type & style
- Home type: SingleFamily
- Architectural style: Custom Home
- Property subtype: Single Family Residence
Materials
- Composition Siding, Stone
- Roof: Asphalt Shingle
Condition
- Under Construction
- New construction: Yes
- Year built: 2026
Utilities & green energy
- Gas: Gas-Natural
- Sewer: Public Sewer
- Water: Public
- Utilities for property: Underground Utilities, Electricity Connected, Natural Gas Connected, Garbage Extra Charge
Community & HOA
Community
- Security: Carbon Monoxide Detector(s), Smoke Detector(s), Carbon Monoxide Detector
Location
- Region: Chatham
Financial & listing details
- Tax assessed value: $578,000
- Annual tax amount: $9,831
- Date on market: 7/15/2026
- Ownership type: Fee Simple
- Electric utility on property: Yes
Estimated market value
$2,461,200
$2.34M - $2.58M
$6,273/mo
Price history
| Date | Event | Price |
|---|---|---|
| 7/15/2026 | Listed for sale | $2,499,000+143.6% |
Source:  GSMLS #4040788 Report a problem GSMLS #4040788 Report a problem | ||
| 3/9/2026 | Sold | $1,026,000+14% |
Source: GSMLS #4008310 Report a problem | ||
| 2/13/2026 | Pending sale | $899,999 |
Source: GSMLS #4008310 Report a problem | ||
| 2/5/2026 | Listed for sale | $899,999+88.5% |
Source: GSMLS #4008310 Report a problem | ||
| 8/14/2000 | Sold | $477,500+94.9% |
Source: Public Record Report a problem | ||
| 8/7/1996 | Sold | $245,000 |
Source: Public Record Report a problem | ||
Public tax history
| Year | Property taxes | Tax assessment |
|---|---|---|
| 2026 | $9,832 +5.1% | $578,000 |
| 2025 | $9,358 | $578,000 |
| 2024 | $9,358 +4.2% | $578,000 |
| 2023 | $8,982 -22.2% | $578,000 +9.3% |
| 2022 | $11,539 +2.2% | $528,600 |
| 2021 | $11,296 +1.6% | $528,600 |
| 2020 | $11,122 +2.9% | $528,600 |
| 2019 | $10,810 +3% | $528,600 |
| 2018 | $10,498 +2.7% | $528,600 |
| 2017 | $10,223 +1.2% | $528,600 |
| 2016 | $10,102 +0.7% | $528,600 |
| 2015 | $10,028 +1.6% | $528,600 |
| 2014 | $9,874 +2.5% | $528,600 |
| 2013 | $9,631 +4.1% | $528,600 |
| 2012 | $9,251 +3.9% | $528,600 |
| 2011 | $8,902 +1.6% | $528,600 |
| 2010 | $8,764 +3.6% | $528,600 |
| 2009 | $8,458 | $528,600 |
| 2008 | -- | $528,600 |
| 2007 | -- | $528,600 |
| 2006 | -- | $528,600 +193.5% |
| 2005 | -- | $180,100 |
| 2004 | -- | $180,100 |
| 2003 | -- | $180,100 |
| 2002 | -- | $180,100 |
| 2001 | -- | $180,100 |
Find assessor info on the county website
Monthly payment
Est. payment
Payment breakdown
Explore the cost of this home by adjusting the details. Changes won't be saved.Climate risks
Neighborhood: Floral Hill
Nearby schools
Schools provided by the listing agent
- Elementary: Washington
- Middle: Lafayette
- High: Chatham
Source: GSMLS. This data may not be complete. We recommend contacting the local school district to confirm school assignments for this home.
Similar homes

- $1,795,0005 bd5 ba-- sqft260 Fairmount Ave, Chatham Boro, NJ 07928For Sale
 MLS ID #4049897, Tracey Stagaard, Kl Sotheby's Int'l. Realty. GSMLS
 - $2,449,0004 bd6 ba-- sqft360 Long Hill Dr, Millburn Twp., NJ 07078For Sale
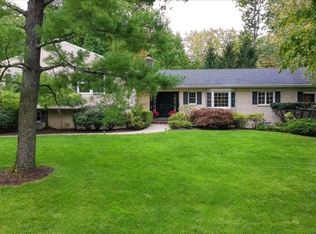 MLS ID #4054900, Cynthia Messina, Kl Sotheby's Int'l. Realty. GSMLS
 - $1,375,0004 bd3 ba-- sqft36 Minton Ave, Chatham Boro, NJ 07928For Sale
 MLS ID #4054592, Scott Shuman, Keller Williams Realty. GSMLS
 - $2,695,0005 bd5 ba4.3k sqft28 Mountain Ave, Summit City, NJ 07901For Sale
 MLS ID #4054920, Natalya Price, Compass New Jersey, Llc. GSMLS
