THE HISTORIC "CORNELIA HOUSE" IS FOR SALE! JUST A SHORT WALK DOWNTOWN, THIS 1865 QUEEN ANN VICTORIAN HAS ALL THE CHARM AND GRANDER OF YESTER YEAR WITH SOME OF TODAY'S MODERN UPDATES. JUST RENOVATED, THIS GRAND, 3 STORY, 4 FAMILY HAS APPROXIMATELY 6000 SQ FT OF LIVING SPACE, FULL WALK OUT UNFINISHED BASEMENT, DETACHED 2 CAR GARAGE WITH CIRCULAR DRIVEWAY WITH PLENTY OF PARKING AND SITS ON A LARGE LEVEL PRIVATE LOT. UNIT 1 FEATURES 2/3 BEDROOMS, APPROX 1500 SQ.FT, UNIT 2 IS A 1 BEDROOM, UNIT 3 IS A 2 BEDROOM AND UNIT 4 IS APPROX 2000 SQ FT 3 BEDROOM WITH BEAUTIFUL MOUNTAIN VIEWS AND A GREAT VIEW OF BOONTON RESERVOIR. ALL UNITS HAVE NEW CUSTOM KITCHENS, CUSTOM BATHROOMS, LUXURY VINYL FLOORING, LED LIGHTING AND ARE LOADED WITH CHARM. UNITS 1 & 4 FEATURE NEW NATURAL GAS HEAT AND CENTRAL AIR, UNIT 2 & 3 FEATURE NEW SPLIT AIR HEAT AND AC SYSTEMS. ALL NEW WINDOWS AND ALL UNITS HAVE NEW ELECTRIC HOT WATER HEATERS. ALL HAVE SEPARATE ELECTRIC. SEWER AND WATER IS SHARED. MOST OF THE ELECTRIC AND PLUMBING IS NEW. DETACHED 2 CAR GARAGE WITH OPENERS AND NEW CIRCULAR DRIVEWAY. ORIGINAL SLATE ROOF REMAINS AND IS IN GOOD CONDITION. THIS PROPERTY WOULD BE A GREAT INVESTMENT OR AMAZING HOME TO RESIDE IN,LIVE IN 1UNIT AND COLLECT 3 INCOMES! PROPERTY CURRENTLY FULLY OCCUPIED. THE REAR PROPERTY LINE FRONTS THE ROAD BEHIND THE HOME WHICH MAKES THIS A POSSIBLE SUB DIVISION. CLOSE TO PUBLIC TRANSPORTATION, MAJOR ROUTES AND SHOPPING. DON'T MISS THIS RARE OPPORTUNITY!
Active
$1,690,000
314 Cornelia St #4, Boonton Town, NJ 07005
8beds
6,000sqft
Multi Family
Built in 1865
-- sqft lot
$1,632,500 Zestimate®
$282/sqft
$-- HOA
What's special
Custom bathroomsNew custom kitchensLarge level private lotAll new windowsLuxury vinyl flooringLed lighting
- 112 days
- 333
- 15
Zillow last checked:
Listing updated:
Listed by:
Joseph Morreale 973-625-0450,
Re/Max Select
Source: GSMLS,MLS#: 4036766
Facts & features
Interior
Bedrooms & bathrooms
- Bedrooms: 8
- Bathrooms: 4
- Full bathrooms: 4
Heating
- 4+ Units, Forced Air, Heat Pump, Electric, Natural Gas
Cooling
- 4+ Units, Central Air, Ductless Split AC
Appliances
- Included: Dishwasher, Microwave, Range/Oven - Electric, Refrigerator, Washer/Dryer Stacked, Microwave Oven, Stackable Washer/Dryer, Electric Water Heater
- Laundry: Laundry Room
Features
- Bedrooms, Dining Room, Eat-in Kitchen, Living Room, Master Bedroom, Eat-In Kitchen, Kitchen
- Flooring: Tile, Vinyl-Linoleum Floors
- Windows: Thermal Windows/Doors
- Basement: Yes,Bilco-Style Door,Full,Unfinished,Walk-Out Access
- Has fireplace: No
Interior area
- Total structure area: 6,000
- Total interior livable area: 6,000 sqft
Property
Parking
- Total spaces: 8
- Parking features: Asphalt, Circular Driveway, Driveway-Exclusive, On Street, Detached Garage, Garage Door Opener
- Garage spaces: 2
- Uncovered spaces: 8
Lot
- Size: 0.63 Acres
- Dimensions: 108 x 257
- Features: Level, Open Lot
Details
- Parcel number: 2301000580000000020000
- Zoning description: MULTI FAMILY
Construction
Type & style
- Home type: MultiFamily
- Property subtype: Multi Family
Materials
- Stone
- Roof: Slate
Condition
- Year built: 1865
- Major remodel year: 2024
Utilities & green energy
- Gas: Gas In Street, Gas-Natural
- Sewer: Public Sewer
- Water: Public
- Utilities for property: Electricity Connected, Gas In Street, Natural Gas Connected
Community & HOA
Community
- Security: Carbon Monoxide Detector(s), Smoke Detector(s), Carbon Monoxide Detector, Smoke Detector, Fire Extinguisher
Location
- Region: Boonton
Financial & listing details
- Price per square foot: $282/sqft
- Tax assessed value: $974,500
- Annual tax amount: $33,893
- Date on market: 6/24/2026
- Total actual rent: 11455
- Tenant pays: Electricity, Gas, Tenant Pays Heat, Tenant Pays Electric, Tenant Pays Gas
- Electric utility on property: Yes
Estimated market value
$1,632,500
$1.55M - $1.71M
$2,737/mo
Price history
| Date | Event | Price |
|---|---|---|
| 6/24/2026 | Listed for sale | $1,690,000-5.8%$282/sqft |
Source:  GSMLS #4036766 Report a problem GSMLS #4036766 Report a problem | ||
| 6/10/2026 | Listing removed | $1,795,000$299/sqft |
Source: GSMLS #4000980 Report a problem | ||
| 12/9/2025 | Listed for sale | $1,795,000$299/sqft |
Source: GSMLS #4000980 Report a problem | ||
| 12/6/2025 | Listing removed | $1,795,000$299/sqft |
Source: GSMLS #3967663 Report a problem | ||
| 1/8/2025 | Listed for sale | $1,795,000$299/sqft |
Source: GSMLS #3940437 Report a problem | ||
| 12/6/2024 | Listing removed | $1,795,000$299/sqft |
Source: GSMLS #3932246 Report a problem | ||
| 10/31/2024 | Listed for sale | $1,795,000$299/sqft |
Source: GSMLS #3932246 Report a problem | ||
| 5/30/2024 | Listing removed | $1,795,000$299/sqft |
Source: GSMLS #3898960 Report a problem | ||
| 5/24/2024 | Pending sale | $1,795,000$299/sqft |
Source: GSMLS #3898960 Report a problem | ||
| 5/22/2024 | Listing removed | -- |
Source:  GSMLS #3898926 Report a problem GSMLS #3898926 Report a problem | ||
| 4/30/2024 | Price change | $2,975-9.8% |
Source: GSMLS #3888190 Report a problem | ||
| 4/19/2024 | Price change | $1,795,000$299/sqft |
Source: GSMLS #3888831 Report a problem | ||
| 4/17/2024 | Price change | $3,300-8.3%$1/sqft |
Source: GSMLS #3888190 Report a problem | ||
| 3/8/2024 | Listed for rent | $3,600$1/sqft |
Source: GSMLS #3888190 Report a problem | ||
Public tax history
Tax history is unavailable.
Monthly payment
Est. payment
Payment breakdown
Explore the cost of this home by adjusting the details. Changes won't be saved.Climate risks
Neighborhood: 07005
Nearby schools
Schools provided by the listing agent
- Elementary: Boonton
- Middle: Boonton
- High: Boonton
Source: GSMLS. This data may not be complete. We recommend contacting the local school district to confirm school assignments for this home.
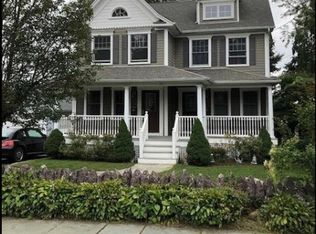
Similar homes
- $1,699,9995 bd7 ba5.7k sqft5 Jennie Ct, Cedar Grove Twp., NJ 07009For Sale
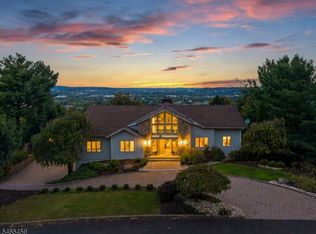 MLS ID #4057590, Samir Genid, Realty One Group Legend. GSMLS
 - $2,395,0005 bd6 ba7.3k sqft1 Woodside Drive, Montville Twp., NJ 07005For Sale
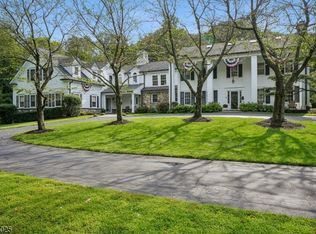 MLS ID #4051583, Ryan Dawson, Weichert Realtors. GSMLS
 - $1,600,0008 bd6 ba3.6k sqft90 Chestnut St, Morristown Town, NJ 07960New Construction
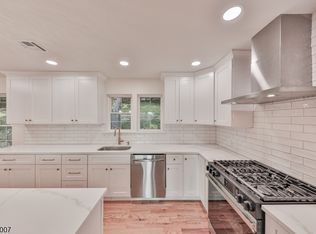 MLS ID #4058786, Evgeny Onishkevich, Weichert Realtors. GSMLS
 - $1,750,0006 bd5 ba4.7k sqft86 Alize Dr, Kinnelon Boro, NJ 07405For Sale
 MLS ID #4057328, Walter Weiss, Keller Williams Prosperity Realty. GSMLS
