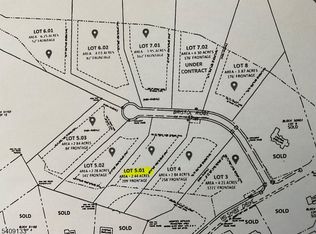
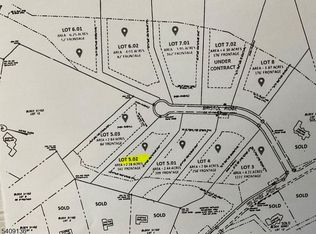
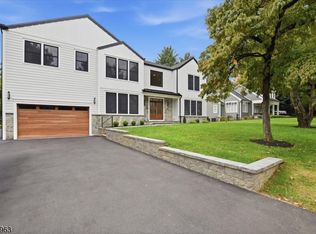
Welcome to Bristol Ridge, an enclave of luxury homes in prestigious Boonton Township. This one of a kind newly constructed gorgeous home combines modern elegance with exceptional craftsmanship. Boasting 5 bedrooms, 4.5 baths, formal DR and gourmet kitchen with porcelain countertops, huge island for entertaining, full panel glass sliders leading to the covered veranda, a large gathering room with gas fireplace, perfect for large gatherings, a butler's pantry w/wine fridge, pantry, formal dining room, 1st floor bedroom/office with walk in closet and full bath, 4 additional bedrooms on the 2nd floor w/spectacular NYC views on 2.84 acres of serene natural beauty. Sprinkler system to be installed. Builders Home Warranty also included. This home also features a full unfinished basement with endless possibilities. Top rated school system, close to parks and NYC transportation, this masterpiece is ready for its owners to move in and enjoy! Owner will consider financing with 25% down. Pool to be installled at a list price of $2,495.000. GET READY TO MAKE YOUR DREAMS COME TRUE! Owner will put in comparable pool to photo in listing for $2,495,000.
Active
$2,350,000
3 Bristol Ridge Rd, Boonton Twp., NJ 07005
5beds
--sqft
Single Family Residence
Built in 2025
2.84 Acres Lot
$2,272,000 Zestimate®
$--/sqft
$-- HOA
What's special
Formal dining roomHuge island for entertainingCovered veranda
- 276 days
- 391
- 11
Zillow last checked:
Listing updated:
Listed by:
Jane Devincentis 973-820-5053,
Prominent Properties Sir,
Karen J. Hoffman
Source: GSMLS,MLS#: 4001473
Facts & features
Interior
Bedrooms & bathrooms
- Bedrooms: 5
- Bathrooms: 5
- Full bathrooms: 4
- 1/2 bathrooms: 1
Primary bedroom
- Description: Dressing Room, Full Bath, Sitting Room, Walk-In Closet
Bedroom 1
- Level: Second
Bedroom 2
- Level: Second
Bedroom 3
- Level: Second
Bedroom 4
- Level: Second
Primary bathroom
- Features: Stall Shower, Tub Only
Dining room
- Features: Formal Dining Room
- Level: First
Family room
- Level: First
Kitchen
- Features: Kitchen Island, Eat-in Kitchen, Pantry
- Level: First
Basement
- Features: Utility Room
Heating
- Forced Air, Zoned, Natural Gas
Cooling
- Central Air
Appliances
- Included: Carbon Monoxide Detector, Gas Cooktop, Dishwasher, Refrigerator, Wine Refrigerator, Gas Water Heater
Features
- Bedroom/Office, Pantry, In-Law Floorplan
- Flooring: Carpet, Tile, Wood
- Basement: Yes,Unfinished
- Number of fireplaces: 1
- Fireplace features: Family Room, Ventless
Property
Parking
- Total spaces: 6
- Parking features: 1 Car Width, Asphalt, Attached Garage, Oversized
- Attached garage spaces: 3
- Uncovered spaces: 6
Features
- Has view: Yes
- View description: Skyline
Lot
- Size: 2.84 Acres
- Dimensions: 2.841 AC
- Features: Cul-De-Sac
Details
- Parcel number: 2302509010000000040000
- Zoning description: Residential
Construction
Type & style
- Home type: SingleFamily
- Architectural style: Custom Home
- Property subtype: Single Family Residence
Materials
- Stone
- Roof: Composition Shingle
Condition
- Under Construction
- New construction: Yes
- Year built: 2025
Utilities & green energy
- Gas: Gas-Natural
- Sewer: Septic Tank
- Water: Well
- Utilities for property: Underground Utilities, Electricity Connected, Natural Gas Connected, Cable Available
Community & HOA
Community
- Security: Carbon Monoxide Detector
- Subdivision: Bristol Ridge
Location
- Region: Boonton
Financial & listing details
- Tax assessed value: $395,500
- Annual tax amount: $9,911
- Date on market: 12/16/2025
- Exclusions: None
- Ownership type: Fee Simple
- Electric utility on property: Yes
Estimated market value
$2,272,000
$2.16M - $2.39M
$7,832/mo
Price history
| Date | Event | Price |
|---|---|---|
| 3/16/2026 | Price change | $2,350,000+4.4% |
Source:  GSMLS #4001473 Report a problem GSMLS #4001473 Report a problem | ||
| 12/12/2025 | Listed for sale | $2,250,000 |
Source:  NJMLS #25040079 Report a problem NJMLS #25040079 Report a problem | ||
Public tax history
| Year | Property taxes | Tax assessment |
|---|---|---|
| 2025 | $9,911 | $395,500 |
| 2024 | $9,911 -17.5% | $395,500 -18.4% |
| 2023 | $12,011 0% | $484,900 -2.1% |
| 2022 | $12,016 +2.2% | $495,100 |
| 2021 | $11,759 +2.6% | $495,100 |
| 2020 | $11,462 +2.7% | $495,100 |
| 2019 | $11,160 +1.5% | $495,100 |
| 2018 | $10,996 +1.3% | $495,100 |
| 2017 | $10,853 | $495,100 |
| 2016 | $10,853 +0.5% | $495,100 |
| 2015 | $10,803 | $495,100 |
Find assessor info on the county website
Monthly payment
Est. payment
Payment breakdown
Explore the cost of this home by adjusting the details. Changes won't be saved.Climate risks
Neighborhood: 07005
Nearby schools

Similar homes
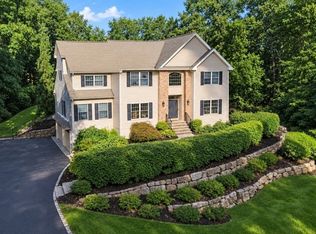
- $1,600,0005 bd4 ba55k sqft8 Goldfinch Run, Kinnelon Boro, NJ 07405For Sale
 MLS ID #4052178, Emily Harr, Erealty Group Llc. GSMLS
 - $2,399,0005 bd5 ba-- sqft51 Brookside Ter, North Caldwell Boro, NJ 07006For Sale
 MLS ID #4032703, Kathleen Milinkovich, Coldwell Banker Realty. GSMLS
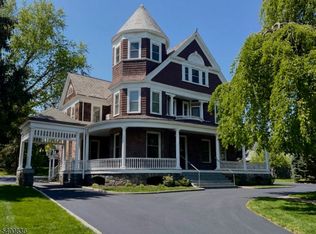
 - $1,690,0008 bd4 ba6k sqft314 Cornelia St #4, Boonton Town, NJ 07005For Sale
 MLS ID #4036766, Joseph Morreale, Re/Max Select. GSMLS
 - $2,399,0006 bd7 ba6.3k sqft32 Felch Rd, Florham Park Boro, NJ 07932For Sale
 MLS ID #4051231, Heather Bailey, Coldwell Banker Realty. GSMLS
