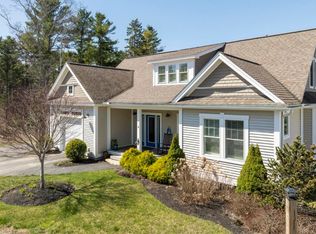
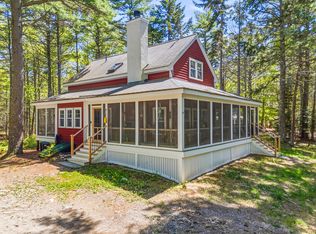
Discover peaceful coastal living at Captain's Way, an established 55+ community on Southport Island. This thoughtfully designed, and recently built in 2020, the residence offers convenient single-level living with two bedrooms, two baths, and easy access to Boothbay Harbor's shops and amenities. The scenic drive home winds past boatyards, fishing and boating activity, and striking water views. The neighborhood features town water, paved roads, and underground power. Inside, an open floor plan fills the home with natural light, while the fully finished upper level provides two versatile bonus rooms for guests, hobbies, a home office, or additional living space. Highlights include a spacious primary suite with a private bath and walk-in closet, a separate laundry room, and an oversized attached one-car garage with direct entry. Low-maintenance exterior materials offer practicality and style, and a whole-house generator adds dependable peace of mind. Enjoy Southport's low taxes, idyllic setting, and welcoming community-within-a-community lifestyle.
Active
$639,000
1 Captain's Way, Southport, ME 04576
2beds
1,868sqft
Single Family Residence
Built in 2020
6,969 Square Feet Lot
$-- Zestimate®
$342/sqft
$250/mo HOA
What's special
Two bathsSingle-level livingTwo bedroomsPaved roadsSeparate laundry room
- 6 days
- 415
- 17
Likely to sell faster than
Zillow last checked:
Listing updated:
Listed by:
Tindal & Callahan Real Estate
Source: Maine Listings,MLS#: 1680260
Facts & features
Interior
Bedrooms & bathrooms
- Bedrooms: 2
- Bathrooms: 2
- Full bathrooms: 2
Primary bedroom
- Features: Full Bath, Walk-In Closet(s)
- Level: First
- Area: 391.76 Square Feet
- Dimensions: 23.6 x 16.6
Bedroom 2
- Features: Closet
- Level: First
- Area: 114.4 Square Feet
- Dimensions: 11 x 10.4
Bonus room
- Level: Second
- Area: 278.32 Square Feet
- Dimensions: 19.6 x 14.2
Kitchen
- Features: Kitchen Island
- Level: First
- Area: 220.8 Square Feet
- Dimensions: 16 x 13.8
Laundry
- Level: First
- Area: 30.74 Square Feet
- Dimensions: 5.8 x 5.3
Living room
- Level: First
- Area: 245.7 Square Feet
- Dimensions: 21 x 11.7
Mud room
- Level: First
- Area: 50 Square Feet
- Dimensions: 10 x 5
Office
- Level: First
- Area: 26.5 Square Feet
- Dimensions: 5.3 x 5
Other
- Level: Second
- Area: 216 Square Feet
- Dimensions: 15 x 14.4
Heating
- Baseboard, Hot Water
Cooling
- None
Appliances
- Included: Dishwasher, Dryer, Electric Range, Refrigerator, Washer
Features
- 1st Floor Bedroom, 1st Floor Primary Bedroom w/Bath, Bathtub, Shower
- Flooring: Carpet, Laminate, Tile
- Basement: Bulkhead,Exterior Entry,Crawl Space
- Has fireplace: No
Interior area
- Total structure area: 1,868
- Total interior livable area: 1,868 sqft
- Finished area above ground: 1,868
- Finished area below ground: 0
Property
Parking
- Total spaces: 1
- Parking features: Paved, 1 - 4 Spaces, Garage Door Opener
- Attached garage spaces: 1
Features
- Patio & porch: Deck, Porch
- Has view: Yes
- View description: Scenic
Lot
- Size: 6,969 Square Feet
- Features: Near Golf Course, Near Town, Neighborhood, Level, Landscaped
Details
- Zoning: Residential Dist
- Other equipment: Generator, Internet Access Available
Construction
Type & style
- Home type: SingleFamily
- Architectural style: New Englander
- Property subtype: Single Family Residence
Materials
- Wood Frame, Vinyl Siding
- Foundation: Poured Concrete
- Roof: Shingle
Condition
- Year built: 2020
Utilities & green energy
- Electric: Circuit Breakers, Underground
- Sewer: Private Sewer, Shared Septic
- Water: Public
Community & HOA
Community
- Subdivision: Captain's Way
HOA
- Has HOA: Yes
- HOA fee: $250 monthly
Location
- Region: Southport
Financial & listing details
- Price per square foot: $342/sqft
- Annual tax amount: $781
- Date on market: 9/11/2026
- Road surface type: Paved
Estimated market value
Not available
Estimated sales range
Not available
Not available
Price history
| Date | Event | Price |
|---|---|---|
| 9/11/2026 | Listed for sale | $639,000+58.2%$342/sqft |
Source:  Maine Listings #1680260 Report a problem Maine Listings #1680260 Report a problem | ||
| 9/30/2020 | Sold | $404,000+1.3%$216/sqft |
Source: Maine Listings #1460874 Report a problem | ||
| 7/17/2020 | Listed for sale | $399,000+20.9%$214/sqft |
Source: Tindal & Callahan Real Estate #1460874 Report a problem | ||
| 8/8/2018 | Sold | $330,000$177/sqft |
Source: Maine Listings #1335814 Report a problem | ||
Public tax history
Tax history is unavailable.
Monthly payment
Est. payment
Payment breakdown
Explore the cost of this home by adjusting the details. Changes won't be saved.Climate risks
Neighborhood: 04576

Similar homes
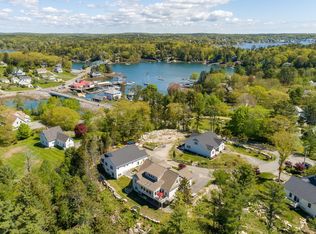
- $874,0002 bd2 ba1.2k sqft32 Nickerson Road, Southport, ME 04576Active

 MLS ID #1677894, Legacy Properties Sotheby's International Realty. Maine Listings
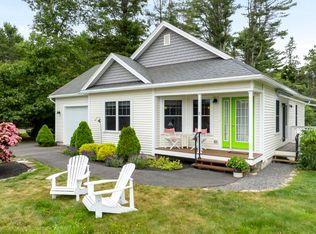
 - $649,0003 bd3 ba1.6k sqft23 Sunny Acres Lane, Boothbay, ME 04537Active
 MLS ID #1662713, Tindal & Callahan Real Estate. Maine Listings
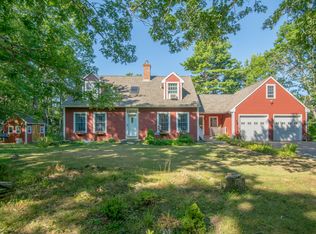
 - $675,0003 bd2 ba2.1k sqft100 Bowmans Landing, Georgetown, ME 04548Active
 MLS ID #1674812, Legacy Properties Sotheby's International Realty. Maine Listings
 - $675,0003 bd3 ba1.8k sqft23 Peacock Lane, Georgetown, ME 04548Active
 MLS ID #1664956, Sharon Drake Real Estate, Inc.. Maine Listings
 - $650,0002 bd2 ba1.7k sqft259 Marrtown Road, Georgetown, ME 04548ActiveMLS ID #1671004, Portside Real Estate Group. Maine Listings
- $599,9003 bd3 ba2.1k sqft280 W Shore Road, Westport Island, ME 04578ActiveMLS ID #1674926, Tim Dunham Realty. Maine Listings
- $595,0003 bd3 ba1.9k sqft6 Abenaki Road, Boothbay Harbor, ME 04538ActiveMLS ID #1672198, Brookewood Realty. Maine Listings
- $699,0002 bd2 ba1.3k sqft606 Main Road, Phippsburg, ME 04562ActiveMLS ID #1673398, Sharon Drake Real Estate, Inc.. Maine Listings
- $529,9003 bd2 ba1.7k sqft42 Bakers Road, Westport Island, ME 04578ActiveMLS ID #1679234, Tim Dunham Realty. Maine Listings
- $675,0003 bd2 ba1.7k sqft20 High Street, Bath, ME 04530ActiveMLS ID #1677949, Blue Lobster Real Estate. Maine Listings
- $799,0004 bd3 ba2.1k sqft978 Wiscasset Road, Boothbay, ME 04537ActiveMLS ID #1678398, Gallant Real Estate. Maine Listings
- $559,0003 bd3 ba1.6k sqft51 W Island Way #509, Edgecomb, ME 04556ActiveMLS ID #1680407, The Maine Real Estate Experience. Maine Listings
- $775,0005 bd3 ba2.4k sqft16 Eastern Avenue, Boothbay Harbor, ME 04538ActiveMLS ID #1672089, Tim Dunham Realty. Maine Listings
- $825,0003 bd2 ba2.4k sqft29 Wiscasset Road, Boothbay, ME 04537ActiveMLS ID #1679992, Tindal & Callahan Real Estate. Maine Listings
- $439,0002 bd3 ba2.2k sqft515 Lowelltown Road, Wiscasset, ME 04578ActiveMLS ID #1679557, Keller Williams Realty. Maine Listings
- $849,0003 bd2 ba1.8k sqft49 Murray Hill Road, Boothbay, ME 04544ActiveMLS ID #1667740, Tindal & Callahan Real Estate. Maine Listings
- $679,9004 bd2 ba2.3k sqft26 Hemlock Road, Brunswick, ME 04011ActiveMLS ID #1680255, FIV Realty Co Maine, LLC. Maine Listings
- $639,9003 bd2 ba2k sqft17 Belmont Street, Brunswick, ME 04011ActiveMLS ID #1677654, Basin Point Real Estate. Maine Listings
- $669,0003 bd2 ba1.7k sqft1413 Harpswell Neck Road, Harpswell, ME 04079ActiveMLS ID #1670193, Engel & Volkers Casco Bay. Maine Listings
- $515,0002 bd2 ba1.7k sqft70 High Street, Bath, ME 04530ActiveMLS ID #1677882, Keller Williams Realty. Maine Listings
