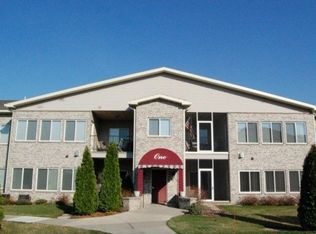
Tucked directly across from Steve Stricker’s renovated championship TPC Wisconsin course and nestled near the stunning Cherokee Marsh, this spacious ground-floor 2BR/2BA condo offers over 2,000 square feet of light, comfort, and endless potential. Located directly across from the resort-style pool, the home features a sun-drenched, nature-facing screened patio alongside a separate open-air outdoor patio perfect for entertaining. Inside, the inviting living area includes a cozy fireplace and flows into generously sized bedrooms and full baths. Notable updates include a new heater and air conditioner (2022), custom window blinds, fresh interior paint, updated lighting throughout, and brand-new carpet in the primary suite. The expansive kitchen provides abundant counter space and a built-in desk, presenting a fantastic opportunity to bring your personal design vision and build instant equity. Enjoy ground-floor living with elevator access leading to 2 underground parking spots.
For sale
$334,900
1 Cherokee Cir Unit 102, Madison, WI 53704
2beds
1,618sqft
Half Duplex
Built in 2002
-- sqft lot
$332,000 Zestimate®
$207/sqft
$495/mo HOA
What's special
- --
- on Zillow |
- 313
- views |
- 6
- saves |
Zillow last checked:
Listing updated:
Listed by:
Chris Black,
Keller Williams Realty,
Rebecca H Black,
Keller Williams Realty
Source: SCWMLS,MLS#: 2030336
Facts & features
Interior
Bedrooms & bathrooms
- Bedrooms: 2
- Bathrooms: 2
- Full bathrooms: 2
- Main level bathrooms: 2
Primary bedroom
- Level: Main
- Area: 240
- Dimensions: 15 x 16
Bedroom 2
- Level: Main
- Area: 210
- Dimensions: 15 x 14
Kitchen
- Features: Breakfast Bar, Pantry, Range/Oven, Refrigerator, Dishwasher, Microwave, Disposal
- Level: Main
- Area: 144
- Dimensions: 16 x 9
Living room
- Level: Main
- Area: 285
- Dimensions: 19 x 15
Heating
- Forced Air
Cooling
- Central Air
Appliances
- Included: Washer, Dryer
- Laundry: Main Level
Features
- Walk-In Closet(s), Great room, Storage Unit Inc, At Least 1 tub, Internet -Fiber Available, Ceiling Fan(s), Primary Bath
- Windows: Window Coverings
- Basement: Full
- Number of fireplaces: 1
- Fireplace features: 1 fireplace, Gas
- Common walls with other units/homes: 1 Common Wall
Interior area
- Total structure area: 1,618
- Total interior livable area: 1,618 sqft
- Finished area above ground: 1,618
Property
Parking
- Parking features: Attached, Underground, Heated Garage, 2+ spaces assigned, Garage Door Opener, Assigned, Concrete
- Has attached garage: Yes
Features
- Patio & porch: Patio, Enclosed, Screened
- Pool features: Community Outdoor Pool
Details
- Parcel number: 080925113104
- Zoning: SR-V2
- Other equipment: Intercom
Construction
Type & style
- Home type: SingleFamily
- Property subtype: Half Duplex
Materials
- Brick
Condition
- Year built: 2002
Utilities & green energy
- Sewer: Public Sewer
- Water: Public
- Utilities for property: Cable/Satellite Available, Internet - Cable
Community & HOA
Community
- Features: Clubhouse, Common Green Space, Elevator
HOA
- Has HOA: Yes
- Amenities included: Parking, Recreation Facilities
- Services included: Trash, Snow Removal, Common area maintenance, Common area insurance, Reserve fund, Lawn maintenance
- HOA fee: $495 monthly
Location
- Region: Madison
Financial & listing details
- Price per square foot: $207/sqft
- Tax assessed value: $284,800
- Annual tax amount: $5,738
- Date on market: 8/12/2026
- Inclusions: Stove, refrigerator, dishwasher, microwave, washer, dryer, all window coverings, storage unit 10-102, 2 parking spots.
Estimated market value
$332,000
$315,000 - $349,000
$2,367/mo
Price history
| Date | Event | Price |
|---|---|---|
| 8/12/2026 | Listed for sale | $334,900+114.7%$207/sqft |
Source: SCWMLS #2030336 Report a problem | ||
| 8/1/2003 | Sold | $156,000$96/sqft |
Source: Agent Provided Report a problem | ||
Public tax history
| Year | Property taxes | Tax assessment |
|---|---|---|
| 2024 | $5,575 +2% | $284,800 +5% |
| 2023 | $5,464 | $271,200 +9% |
| 2022 | -- | $248,800 +7% |
| 2021 | -- | $232,500 +5% |
| 2020 | -- | $221,400 +5% |
| 2019 | $4,404 | $210,900 +6% |
| 2018 | $4,404 -6.7% | $199,000 -3.3% |
| 2017 | $4,720 +16.9% | $205,700 +9% |
| 2016 | $4,038 +3% | $188,700 +14.4% |
| 2014 | $3,920 +3.1% | $165,000 |
| 2013 | $3,803 -2.9% | $165,000 |
| 2012 | $3,917 +3% | $165,000 -2% |
| 2011 | $3,803 0% | $168,400 -3.4% |
| 2010 | $3,804 +6% | $174,400 -2% |
| 2009 | $3,589 +9.7% | $178,000 +4.6% |
| 2008 | $3,273 -1.1% | $170,100 +1% |
| 2007 | $3,308 -0.3% | $168,400 |
| 2006 | $3,318 -1.4% | $168,400 +4% |
| 2005 | $3,365 -6.2% | $161,900 +0.4% |
| 2004 | $3,586 -2.1% | $161,200 |
| 2003 | $3,662 | $161,200 |
Find assessor info on the county website
Monthly payment
Est. payment
Payment breakdown
Explore the cost of this home by adjusting the details. Changes won't be saved.Climate risks
Neighborhood: Sherman Village
Nearby schools
GreatSchools rating
- 4/10Gompers Elementary SchoolGrades: PK-5Distance: 0.2 mi
- 3/10Black Hawk Middle SchoolGrades: 6-8Distance: 0.2 mi
- 8/10East High SchoolGrades: 9-12Distance: 3.4 mi
Schools provided by the listing agent
- Elementary: Gompers
- Middle: Black Hawk
- High: East
- District: Madison
Source: SCWMLS. This data may not be complete. We recommend contacting the local school district to confirm school assignments for this home.
- $325,0002 bd2 ba1.6k sqft1 Cherokee Cir UNIT 201, Madison, WI 53704Sold

- $359,5002 bd2 ba1.7k sqft1 Cherokee Cir UNIT 104, Madison, WI 53704Off Market
- $408,1002 bd2 ba2k sqft10 Cherokee Cir UNIT 101, Madison, WI 53704Off Market
- $397,7002 bd2 ba1.8k sqft65 Cherokee Cir UNIT 203, Madison, WI 53704Off Market
- $---- bd-- ba-- sqft5 Cherokee Cir, Madison, WI 53704Off Market
- $413,2002 bd2 ba1.9k sqft13 Cherokee Cir UNIT 101, Madison, WI 53704Off Market
- $410,5002 bd2 ba1.9k sqft13 Cherokee Cir UNIT 102, Madison, WI 53704Off Market
- $384,2002 bd2 ba1.7k sqft13 Cherokee Cir UNIT 103, Madison, WI 53704Off Market
A local agent can set up tours, give advice and negotiate with sellers.
Similar homes
- $310,0002 bd2 ba1.5k sqft1522 Golf View Rd Unit D, Madison, WI 53704For Sale
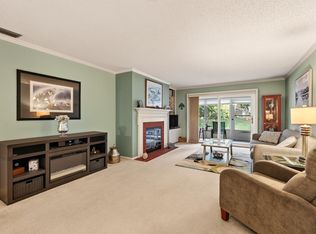 MLS ID #2030492, Marc Gerothanas. SCWMLS
 - $399,9003 bd2 ba1.5k sqft4410 Whitetail Ln, Madison, WI 53704For Sale
 MLS ID #2030531, Jason Fowler. SCWMLS
 - $340,0002 bd2 ba1.6k sqft5 Cherokee Cir Unit 204, Madison, WI 53704For Sale
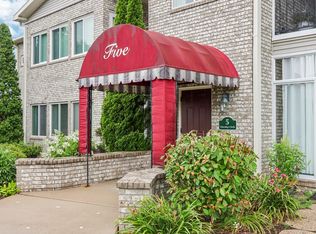 MLS ID #2029604, Lisa Mohar. SCWMLS
 - $300,0002 bd1 ba1k sqft1937 Tennyson Ln, Madison, WI 53704For Sale
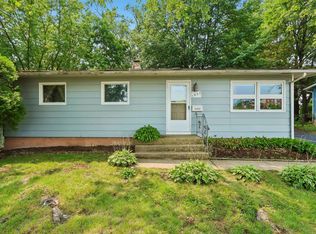 MLS ID #2030253, Ben Rabata. SCWMLS
 - $400,0004 bd2 ba1.9k sqft1909 Tennyson Ln, Madison, WI 53704For SaleMLS ID #2030377, Monika Ramsey. SCWMLS
- $379,9003 bd2 ba1.5k sqft1121 Debra Ln, Madison, WI 53704For SaleMLS ID #2029701, Michael Weiss. SCWMLS
- $325,0002 bd2 ba1.5k sqft49 Cherokee Cir Unit 101, Madison, WI 53704For SaleMLS ID #2025093, Marc Gerothanas. SCWMLS
- $350,0002 bd2 ba1.5k sqft1520 Wheeler Rd Unit E, Madison, WI 53704For SaleMLS ID #2027465, Joe Shipley. SCWMLS
- $339,0002 bd3 ba2k sqft1029 Melvin Ct, Madison, WI 53704For SaleMLS ID #2030146, Nedra Bobo. SCWMLS
- $290,0002 bd2 ba1.5k sqft1502 Wheeler Rd Unit F, Madison, WI 53704For SaleMLS ID #2030028, Mamad M Baladi. SCWMLS
- $455,0003 bd2 ba1.7k sqft1925 Elka Ln, Madison, WI 53704For SaleMLS ID #2030495, Seth Pfaehler. SCWMLS
- $359,9003 bd1 ba989 sqft1710 Thackeray Rd, Madison, WI 53704For SaleMLS ID #2029058, Christine Cooper. SCWMLS
- $359,9003 bd1 ba1.1k sqft1002 Monica Ln, Madison, WI 53704For SaleMLS ID #2027422, Daron Lenzendorf. SCWMLS
- $330,0002 bd2 ba1.2k sqft3810 E Washington Ave, Madison, WI 53704For SaleMLS ID #2027643, Josh Page. SCWMLS
- $370,0003 bd2 ba995 sqft1317 Everett St, Madison, WI 53704For SaleMLS ID #2029918, Josh Brost. SCWMLS
- $275,0003 bd2 ba1.4k sqft1418 Wheeler Rd Unit H, Madison, WI 53704For SaleMLS ID #2028947, Aaron Weber. SCWMLS
- $344,9003 bd1 ba1.1k sqft3814 Ridgeway Ave, Madison, WI 53704For SaleMLS ID #2028285, Rico Sabatini. SCWMLS
- $349,9903 bd1 ba1.4k sqft2610 Moland St, Madison, WI 53704For SaleMLS ID #2028436, Steven Schuster. SCWMLS
- $399,9993 bd1 ba1.2k sqft4017 Zeno St, Madison, WI 53704For SaleMLS ID #2027258, Marlys Smith. SCWMLS
- $369,9003 bd1 ba1.2k sqft4509 Bunker Hill Ln, Madison, WI 53704For SaleMLS ID #2028752, Ronda Lawry. SCWMLS
