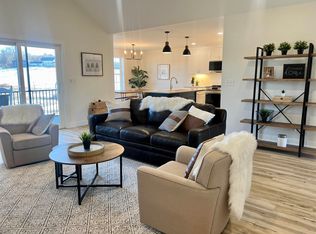
Welcome to the beautiful Kelsey Brook 55+ community in Northwood. This new ENERGY STAR-certified neighborhood will boast stunning condominiums, each featuring a 2-car garage with loft storage for all your extra belongings. As you enter your new home, you'll immediately notice the spacious and inviting one-floor living space designed for comfort and convenience. The southern exposure ensures that you'll have plenty of sunshine on your private deck, perfect for enjoying your morning coffee or an evening glass of wine. The open-concept design of your new home is perfect for entertaining friends and family. You'll love the two bedrooms, providing ample space for relaxation and privacy. With your own private driveway, you'll always have a convenient parking spot waiting for you. Optional upgrades include a finished basement, finished space over the garage, a screened-in deck, and many material choices. The beautiful Clubhouse with a fieldstone fireplace and kitchen will be perfect for getting together with neighbors or attending a class. Northwood is known for miles and miles of beautiful walking trails right in town. Shopping is 5 min away, and lots of community events to involve yourself with. Come and experience the beauty of Northwood and enjoy the peace of mind and sense of community that comes with living at Kelsey Brook. Still time to pick your finishes
Pending
Listed by: Heigis Real Estate LLC. • Heather Heigis
$594,900
1 Chestnut Lane, Northwood, NH 03261
2beds
1,387sqft
:
Get pre-qualified$3,985/mo
Condominium
Built in 2025
-- sqft lot
$593,300 Zestimate®
$429/sqft
$-- HOA
What's special
Private drivewayPrivate deckTwo bedroomsSouthern exposureOpen-concept design
- 100 days |
- 11 |
- 0 |
Zillow last checked:
Listing updated:
Listed by:
Heather Heigis,
Heigis Real Estate LLC. 603-817-5605,
Donna Beauregard,
Heigis Real Estate LLC.
Source: PrimeMLS,MLS#: 5084059
Facts & features
Interior
Bedrooms & bathrooms
- Bedrooms: 2
- Bathrooms: 2
- Full bathrooms: 2
Heating
- Propane, Forced Air
Cooling
- Central Air
Appliances
- Included: ENERGY STAR Qualified Dishwasher, Gas Range, ENERGY STAR Qualified Refrigerator, ENERGY STAR Qualified Washer, Electric Water Heater, Vented Exhaust Fan
Features
- Cathedral Ceiling(s), Ceiling Fan(s), Dining Area
- Flooring: Carpet, Ceramic Tile, Laminate
- Doors: ENERGY STAR Qualified Doors
- Windows: Screens, ENERGY STAR Qualified Windows
- Basement: Concrete,Concrete Floor,Walk-Out Access
Interior area
- Total structure area: 3,124
- Total interior livable area: 1,387 sqft
- Finished area above ground: 1,387
- Finished area below ground: 0
Property
Parking
- Total spaces: 4
- Parking features: Paved, Auto Open, Direct Entry, Driveway, On Site, Parking Spaces 4, Covered, Attached
- Garage spaces: 2
- Has uncovered spaces: Yes
Accessibility
- Accessibility features: 1st Floor 1/2 Bathroom, 1st Floor 3 Ft. Doors, 1st Floor Bedroom, 1st Floor Full Bathroom, 1st Floor Hrd Surfce Flr, 1st Floor Low-Pile Carpet, Access to Common Areas, Laundry Access w/No Steps, Mailbox Access w/No Steps, Access to Parking, Access to Restroom(s), Accessibility Features, Hard Surface Flooring, Handicap Modified
Features
- Stories: 1.25
- Patio & porch: Patio, Porch
- Exterior features: Balcony, Garden, Natural Shade, Storage
Lot
- Features: Condo Development, Near Golf Course, Near Paths, Near Shopping, Near Snowmobile Trails, Rural
Details
- Parcel number: NWOOM00110L000029S00211
- Zoning description: residential
Construction
Type & style
- Home type: Condo
- Architectural style: Ranch
- Property subtype: Condominium
Materials
- Wood Frame, Vertical Siding
- Foundation: Poured Concrete
- Roof: Architectural Shingle
Condition
- New construction: Yes
- Year built: 2025
Utilities & green energy
- Electric: 200+ Amp Service
- Sewer: Community
- Utilities for property: Cable Available
Green energy
- Energy efficient items: Appliances, Construction, Doors, Insulation, Roof, Windows
- Indoor air quality: Ventilation
Community & HOA
Community
- Security: HW/Batt Smoke Detector
- Subdivision: Kelsey Brook
HOA
- Has HOA: Yes
- Services included: Maintenance Grounds, Plowing, Recreation, Trash, Condo Association Fee, HOA Fee
- Additional fee info: Fee: $350
Location
- Region: Northwood
Financial & listing details
- Price per square foot: $429/sqft
- Tax assessed value: $10,000
- Annual tax amount: $156
- Date on market: 4/16/2026
- Road surface type: Paved
Estimated market value
$593,300
$564,000 - $623,000
$3,432/mo
Price history
| Date | Event | Price |
|---|---|---|
| 4/25/2026 | Pending sale | $594,900$429/sqft |
Source:  PrimeMLS #5084059 Report a problem PrimeMLS #5084059 Report a problem | ||
| 4/16/2026 | Listed for sale | $594,900+0.8%$429/sqft |
Source: PrimeMLS #5084059 Report a problem | ||
| 9/12/2025 | Listing removed | $589,900$425/sqft |
Source: PrimeMLS #5028757 Report a problem | ||
| 2/6/2025 | Listed for sale | $589,900$425/sqft |
Source: PrimeMLS #5028757 Report a problem | ||
Public tax history
| Year | Property taxes | Tax assessment |
|---|---|---|
| 2024 | $156 | $10,000 |
| 2023 | -- | -- |
Find assessor info on the county website
Monthly payment
Est. payment
Payment breakdown
Explore the cost of this home by adjusting the details. Changes won't be saved.Climate risks
Neighborhood: 03261
Nearby schools
GreatSchools rating
- 6/10Northwood Elementary SchoolGrades: PK-8Distance: 3.8 mi
Schools provided by the listing agent
- Elementary: Northwood Elementary School
- High: Coe Brown-Northwood Acad
- District: Northwood Sch Dst SAU 44
Source: PrimeMLS. This data may not be complete. We recommend contacting the local school district to confirm school assignments for this home.
- $619,9002 bd2 ba1.3k sqft11 Brook Cir, Northwood, NH 03261Sold
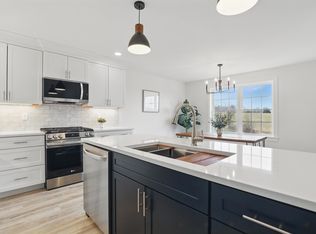
- $589,9002 bd2 ba1.3k sqft9 Chestnut Ln, Northwood, NH 03261New Construction
- $639,9002 bd2 ba1.3k sqft11 Chestnut Ln, Northwood, NH 03261Sold
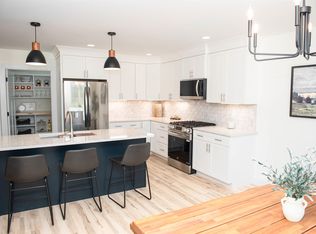
- $618,5022 bd2 ba1.3k sqft15 Brook Cir, Northwood, NH 03261Sold
- $386,3003 bd2 ba1.5k sqft85 Olde Canterbury Rd, Northwood, NH 03261Off Market
- $660,0002 bd2 ba1.3k sqft13 Brook Cir, Northwood, NH 03261Sold
- $629,5002 bd2 ba1.3k sqft3 Brook Cir, Northwood, NH 03261Sold
- $599,4502 bd2 ba1.3k sqft19 Brook Cir, Northwood, NH 03261Sold
A local agent can set up tours, give advice and negotiate with sellers.
Similar homes
- $589,9002 bd2 ba1.3k sqftKelsey Brook, Northwood, NH 03261ActiveMLS ID #5100653, Heather Heigis. PrimeMLS
- $594,9002 bd2 ba1.3k sqftKelsey Brook, Northwood, NH 03261ActiveMLS ID #5069104, Heather Heigis. PrimeMLS
- $474,9004 bd2 ba1.7k sqft1566 First NH Turnpike, Northwood, NH 03261Active
 MLS ID #5088052, RachNH Realty Group. PrimeMLS
 - $474,9003 bd1 ba1.5k sqft7 Maple Avenue, Northwood, NH 03261Active
 MLS ID #5083936, Donna Beauregard. PrimeMLS
 - $599,0004 bd2 ba1.6k sqft178 Bow Bog Road, Bow, NH 03304ActiveMLS ID #5101119, Guylaine Robidoux. PrimeMLS
- $579,9003 bd3 ba1.8k sqft17 Vista Way, Barrington, NH 03825ActiveMLS ID #5099022, Roberta Fulford. PrimeMLS
- $574,0003 bd3 ba1.8k sqft94 High Meadows Drive, Deerfield, NH 03037ActiveMLS ID #5098406, Heather Otto. PrimeMLS
- $648,0004 bd3 ba1.8k sqft4 Memory Lane, Loudon, NH 03307ActiveMLS ID #5101231, Mike Rennie. PrimeMLS
- $599,0003 bd2 ba1.7k sqft218 Main Street, Alton, NH 03809ActiveMLS ID #5091151, Adam Dow. PrimeMLS
- $625,0003 bd3 ba1.7k sqft130 Concord Road, Lee, NH 03861ActiveMLS ID #5093823, Chris Blauvelt. PrimeMLS
- $599,9002 bd1 ba1.1k sqft209 Lakeshore Drive, Gilmanton, NH 03237ActiveMLS ID #5098409, Joshua Winn. PrimeMLS
- $599,9003 bd2 ba1.5k sqft3 Pendergast Road, Newmarket, NH 03857ActiveMLS ID #5091576, Foss & Russell Group. PrimeMLS
- $665,0003 bd3 ba2k sqft47 Chestnut Drive, Allenstown, NH 03275ActiveMLS ID #5093586, Kyle Waszeciak. PrimeMLS
- $549,9003 bd2 ba1.9k sqft61 Crescent Drive, Barnstead, NH 03225ActiveMLS ID #5076683, Tami J Mousseau. PrimeMLS
- $689,0002 bd2 ba1.6k sqftVillages at Three Ponds, Brentwood, NH 03833ActiveMLS ID #5101262, John MacGilvary. PrimeMLS
- $599,0003 bd2 ba1.5k sqft9 Warbonnet Lane, Gilmanton, NH 03237ActiveMLS ID #5079136, Deb Hughes Perdue. PrimeMLS
- $689,9003 bd3 ba2k sqft85 Fairview Drive, Pittsfield, NH 03263ActiveMLS ID #5087082, Tami J Mousseau. PrimeMLS
- $395,0003 bd2 ba1.3k sqft25 Dow Lane, Barnstead, NH 03225ActiveMLS ID #5101029, Tony LaCasse. PrimeMLS
- from $589,9002 bd2 ba1.4k sqftThe Leyland Plan, Pleasant View Farm Condominium, Epping, NH 03042New ConstructionLewis Builders
- $599,9003 bd2 ba1.8k sqft2 Sweetbriar Lane, Rochester, NH 03867ActiveMLS ID #5098600, Dylan E Tooch. PrimeMLS
