Lake homes in NH have captivated people all over the country for years. Quiet, tranquil, remote…all the necessities for a weekend away, or a peaceful year-round residence. 209 Lake Shore Dr is something special.This beautifully updated cape features a first floor bedroom and a lofted bedroom, equal in size and great to spread out. You and your guests will undoubtedly gather together in the open concept kitchen/living room, before pouring out onto the deck for a lakeside sunset. If direct water access has been on your bucket list, you have a budget under a million, and you're looking for a lifetime of memories... schedule your showing today.
Active
Listed by: Realty One Group Next Level • Joshua Winn
Price cut: $50K (7/20)
$599,900
209 Lakeshore Drive, Gilmanton, NH 03237
2beds
1,161sqft
Single Family Residence
Built in 1985
0.58 Acres Lot
$587,900 Zestimate®
$517/sqft
$-- HOA
What's special
Direct water accessFirst floor bedroomBeautifully updated cape
- 16 days |
- 815 |
- 79 |
Zillow last checked:
Listing updated:
Listed by:
Joshua Winn,
Realty One Group Next Level 888-888-7653
Source: PrimeMLS,MLS#: 5098409
Facts & features
Interior
Bedrooms & bathrooms
- Bedrooms: 2
- Bathrooms: 1
- Full bathrooms: 1
Heating
- Forced Air
Cooling
- Central Air
Features
- Basement: Crawl Space,Interior Entry
Interior area
- Total structure area: 1,161
- Total interior livable area: 1,161 sqft
- Finished area above ground: 1,161
- Finished area below ground: 0
Property
Parking
- Parking features: Gravel
Features
- Levels: One and One Half
- Stories: 1.5
- Waterfront features: Pond, Pond Frontage
- Frontage length: Road frontage: 180
Lot
- Size: 0.58 Acres
- Features: Level, Open Lot
Details
- Parcel number: GILMM00131L021000S000000
- Zoning description: RUR/ WF
Construction
Type & style
- Home type: SingleFamily
- Architectural style: Cape
- Property subtype: Single Family Residence
Materials
- Wood Siding
- Foundation: Other
- Roof: Asphalt Shingle
Condition
- New construction: No
- Year built: 1985
Utilities & green energy
- Electric: 200+ Amp Service
- Sewer: Private Sewer
- Utilities for property: Cable, Propane
Community & HOA
Location
- Region: Gilmanton
Financial & listing details
- Price per square foot: $517/sqft
- Tax assessed value: $583,400
- Annual tax amount: $8,897
- Date on market: 7/7/2026
- Road surface type: Paved
Estimated market value
$587,900
$559,000 - $617,000
$2,375/mo
Price history
| Date | Event | Price |
|---|---|---|
| 7/20/2026 | Price change | $599,900-7.7%$517/sqft |
Source:  PrimeMLS #5098409 Report a problem PrimeMLS #5098409 Report a problem | ||
| 7/7/2026 | Listed for sale | $649,900+152.4%$560/sqft |
Source: PrimeMLS #5098409 Report a problem | ||
| 8/17/2009 | Sold | $257,500$222/sqft |
Source: Public Record Report a problem | ||
Public tax history
| Year | Property taxes | Tax assessment |
|---|---|---|
| 2024 | $8,599 +25% | $583,400 +98.3% |
| 2023 | $6,881 -2.4% | $294,200 |
| 2022 | $7,052 +2% | $294,200 |
| 2021 | $6,914 +1.3% | $294,200 |
| 2020 | $6,825 +1.8% | $294,200 |
| 2019 | $6,705 +12.9% | $294,200 +25.5% |
| 2018 | $5,940 +2.2% | $234,400 |
| 2017 | $5,813 +3.7% | $234,400 |
| 2016 | $5,605 -7.8% | $234,400 |
| 2015 | $6,080 | $234,400 |
Find assessor info on the county website
Monthly payment
Est. payment
Payment breakdown
Explore the cost of this home by adjusting the details. Changes won't be saved.Climate risks
Neighborhood: 03237
Nearby schools
GreatSchools rating
- 7/10Gilmanton Elementary SchoolGrades: K-8Distance: 4.3 mi
Schools provided by the listing agent
- Elementary: Gilmanton Elementary
- Middle: Gilmanton School
- High: Gilford High School
- District: Gilmanton Sch Dsct SAU #79
Source: PrimeMLS. This data may not be complete. We recommend contacting the local school district to confirm school assignments for this home.
- $18,300-- bd-- ba-- sqft1 Penacook Ln, Gilmanton, NH 03237Off Market
- $699,9003 bd3 ba1.6k sqft4 Penobscott Path, Gilmanton, NH 03237For Sale

- $249,9000.75 Acres201 Lakeshore Dr, Gilmanton, NH 03237Lot/Land
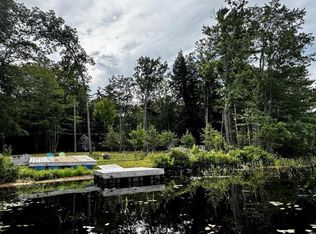
- $14,600-- bd-- ba-- sqftPenobscott Path, Gilmanton, NH 03237Off Market
- $344,8002 bd1 ba1k sqft9 Penobscott Path, Gilmanton, NH 03237Off Market
- $39,90010,019 Square Feet0 Lakeshore Dr #42, Gilmanton, NH 03237Lot/Land
- $40,100-- bd-- ba-- sqft4 Penobscott Path, Gilmanton, NH 03237Off Market
- $321,1002 bd1 ba750 sqft200 Lakeshore Dr, Gilmanton, NH 03237Off Market
A local agent can set up tours, give advice and negotiate with sellers.
Similar homes
- $599,0003 bd2 ba1.5k sqft9 Warbonnet Lane, Gilmanton, NH 03237Active
 MLS ID #5079136, Deb Hughes Perdue. PrimeMLS
 - $325,0003 bd1 ba1.3k sqft82 Sawyer Lake Road, Gilmanton, NH 03237Active
 MLS ID #5100990, Richard Hagan. PrimeMLS
 - $699,9003 bd3 ba1.6k sqft4 Penobscott Path, Gilmanton, NH 03237For SaleMLS ID #73508008, June Vaillancourt, Keller Williams Gateway Realty. MLS PIN
- $469,9003 bd2 ba1.7k sqft78 Wood Drive, Gilmanton, NH 03237Active
 MLS ID #5093738, Lynn A O'Connor. PrimeMLS
 - $578,0003 bd2 ba1.3k sqft235 Chestnut Drive, Gilford, NH 03249ActiveMLS ID #5100552, Alexandra Desrosiers. PrimeMLS
- $497,9003 bd2 ba1.6k sqft30 Canterbury Crossing, Northfield, NH 03276ActiveMLS ID #5098352, Lexi Demetriou. PrimeMLS
- $369,0003 bd1 ba1k sqft20 Brook Avenue, Gilmanton, NH 03237ActiveMLS ID #5087287, Charlotte A Marrocco-Mohler. PrimeMLS
- $599,0002 bd1 ba786 sqft756 Rattlesnake Island, Alton, NH 03810ActiveMLS ID #5097759, Becky Fuller. PrimeMLS
- $599,9003 bd2 ba1.1k sqft5 Linda Dr, Belmont, NH 03220For SaleMLS ID #73527977, David Guselli, First Choice Realty Group. MLS PIN
- $565,0003 bd2 ba1.7k sqft491 Raccoon Hill Road, Salisbury, NH 03268ActiveMLS ID #5098587, Jessica & Anthony Dolan. PrimeMLS
- $624,0002 bd1 ba766 sqft63 Lake Shore Drive, Barnstead, NH 03225ActiveMLS ID #5098087, Donna L Gerry. PrimeMLS
- $555,0003 bd2 ba1.5k sqft18 W Huntress Pond Road, Barnstead, NH 03225ActiveMLS ID #5096886, Terry Small. PrimeMLS
- $599,0003 bd2 ba1.7k sqft131 Woodman Road, Sanbornton, NH 03269ActiveMLS ID #5092468, Douglas Rollins. PrimeMLS
- $599,0002 bd1 ba988 sqft4 Ledley Lane, Meredith, NH 03253ActiveMLS ID #5089905, Sara Hazel. PrimeMLS
- $549,0002 bd1 ba1.2k sqft151 New Hampshire Drive, Webster, NH 03303ActiveMLS ID #5097923, Alison Scott. PrimeMLS
- $395,0003 bd2 ba1.3k sqft25 Dow Lane, Barnstead, NH 03225ActiveMLS ID #5101029, Tony LaCasse. PrimeMLS
- $499,9992 bd2 ba1.4k sqft99 High Street, Concord, NH 03303ActiveMLS ID #5100656, Heather Goodwin. PrimeMLS
- $610,0003 bd2 ba1.7k sqft165 South Shore Road, New Durham, NH 03225ActiveMLS ID #5096360, Adam Dow. PrimeMLS
- $649,0003 bd2 ba1.7k sqft48 Forest Hill Road, Meredith, NH 03253ActiveMLS ID #5094110, Brie Stephens. PrimeMLS
- $495,0002 bd2 ba1.1k sqft128 Old Lake Shore Road, Gilford, NH 03249ActiveMLS ID #5086673, Mike Donovan. PrimeMLS
