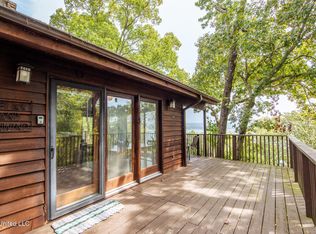
Welcome to lakeside living on Pickwick Lake, where beautiful views and everyday comfort come together. Located in a desirable resort area with access to a full-service community marina, this move-in ready home is ideal as a year-round residence, weekend retreat, or short-term rental. Featuring 3 bedrooms, 2 full baths, and sleeping space for 10+, there is plenty of room for family and guests. Enjoy lake views from the spacious upper deck, relax under the covered lower patio, or gather around the outdoor firepit. Inside, the open floor plan features a vaulted great room with a cozy fireplace and wall-to-wall windows, flowing into the dining area and kitchen. The kitchen offers a wraparound breakfast bar with lots of seating and a water view. Wood flooring and updated finishes add style with easy maintenance. A large laundry room, 1-car carport, and generous storage provide added convenience. Best of all, the home is being sold fully furnished, including furniture, appliances, and dishes. Built for entertaining and enjoying lake views without the lakefront price, this Pickwick Lake property is ready to enjoy!
Pending
$299,999
1 County Road 451, Iuka, MS 38852
3beds
1,790sqft
Residential, Single Family Residence
Built in 1976
-- sqft lot
$285,500 Zestimate®
$168/sqft
$-- HOA
What's special
Beautiful viewsOpen floor planCovered lower patioLarge laundry roomCozy fireplaceDining areaGenerous storage
- 47 days
- 510
- 30
Likely to sell faster than
Zillow last checked:
Listing updated:
Listed by:
April N Bryan 901-265-4111,
Bryan Realty Group 901-401-2208
Source: MLS United,MLS#: 4160491
Facts & features
Interior
Bedrooms & bathrooms
- Bedrooms: 3
- Bathrooms: 2
- Full bathrooms: 2
Primary bedroom
- Level: Main
Bedroom
- Level: Lower
Bedroom
- Level: Lower
Primary bathroom
- Level: Main
Bathroom
- Level: Lower
Great room
- Level: Main
Kitchen
- Level: Main
Laundry
- Level: Lower
Heating
- Central
Cooling
- Ceiling Fan(s), Central Air
Appliances
- Included: Cooktop, Microwave, Oven, Refrigerator
- Laundry: Laundry Room, Lower Level
Features
- Ceiling Fan(s), Eat-in Kitchen, Kitchen Island, Open Floorplan, Vaulted Ceiling(s), Breakfast Bar, Granite Counters
- Flooring: Concrete, Tile, Wood
- Doors: Sliding Doors
- Has fireplace: Yes
- Fireplace features: Great Room
Interior area
- Total structure area: 1,790
- Total interior livable area: 1,790 sqft
Video & virtual tour
Property
Parking
- Total spaces: 2
- Parking features: Attached, Carport, Gravel
- Has attached garage: Yes
- Carport spaces: 2
Features
- Levels: Two
- Stories: 2
- Patio & porch: Deck, Front Porch
- Exterior features: Fire Pit
- Has view: Yes
- View description: Water
- Has water view: Yes
- Water view: Water
- Waterfront features: Lake, Lake Front, Marina
Lot
- Features: Views, Wooded
Details
- Parcel number: Unassigned
Construction
Type & style
- Home type: SingleFamily
- Architectural style: Ranch
- Property subtype: Residential, Single Family Residence
Materials
- Siding
- Foundation: Block, Conventional
- Roof: Metal
Condition
- New construction: No
- Year built: 1976
Utilities & green energy
- Sewer: Public Sewer
- Water: Public
- Utilities for property: Electricity Connected, Natural Gas Connected, Water Connected, Natural Gas in Kitchen
Community & HOA
Community
- Features: Lake, Marina
- Subdivision: Metes And Bounds
HOA
- Has HOA: No
Location
- Region: Iuka
Financial & listing details
- Price per square foot: $168/sqft
- Annual tax amount: $1,456
- Date on market: 8/26/2026
- Electric utility on property: Yes
Estimated market value
$285,500
$271,000 - $300,000
$2,162/mo
Price history
| Date | Event | Price |
|---|---|---|
| 9/23/2026 | Pending sale | $299,999$168/sqft |
Source: MLS United #4160491 Report a problem | ||
| 8/26/2026 | Listed for sale | $299,999$168/sqft |
Source: MLS United #4160491 Report a problem | ||
| 8/1/2026 | Listing removed | $299,999$168/sqft |
Source: MLS United #4119246 Report a problem | ||
| 5/4/2026 | Price change | $299,999-6.3%$168/sqft |
Source: MLS United #4119246 Report a problem | ||
| 2/25/2026 | Listed for sale | $319,999-3%$179/sqft |
Source: MLS United #4119246 Report a problem | ||
| 7/14/2025 | Listed for sale | $329,999+37.6%$184/sqft |
Source: MLS United #4119246 Report a problem | ||
| 2/25/2021 | Sold | -- |
Source: Agent Provided Report a problem | ||
| 10/1/2020 | Listing removed | $239,900$134/sqft |
Source: Tapp Realty, LLC #10083923 Report a problem | ||
| 8/31/2020 | Listed for sale | $239,900-9.4%$134/sqft |
Source: Tapp Realty, LLC #10083923 Report a problem | ||
| 11/1/2019 | Listed for sale | $264,900+6.4%$148/sqft |
Source: Tapp Realty, LLC #10060835 Report a problem | ||
| 9/1/2017 | Sold | -- |
Source:  MAAR #10003391 Report a problem MAAR #10003391 Report a problem | ||
| 5/27/2017 | Listed for sale | $249,000+74.7%$139/sqft |
Source: Tapp Realty, LLC #10003391 Report a problem | ||
| 9/24/2014 | Sold | -- |
Source: MAAR #9926600 Report a problem | ||
| 8/4/2014 | Sold | -- |
Source: Agent Provided Report a problem | ||
| 5/15/2014 | Listed for sale | $142,500$80/sqft |
Source: Callens Realty, LLC #9926600 Report a problem | ||
Public tax history
Tax history is unavailable.
Monthly payment
Est. payment
Payment breakdown
Explore the cost of this home by adjusting the details. Changes won't be saved.Climate risks
Neighborhood: 38852
Similar homes
- $314,9003 bd2 ba2k sqft83 County Road 262 #68, Iuka, MS 38852For Sale
 MLS ID #4127061, Melissa G Kennon, Capstone Realty Services. MLS United
 - $350,0003 bd2 ba1.9k sqft12 Pineywoods Ln, Iuka, MS 38852For Sale
 MLS ID #10227554, Derrick D Tapp, Tapp Realty, LLC. MAAR
 - $249,0003 bd3 ba2.1k sqft106 County Road 323, Iuka, MS 38852For Sale
 MLS ID #26-2844, Leigh Ann Leslie, eXp Realty LLC. NMMLS
 - $214,0003 bd2 ba1.1k sqftLOT 72 County Road 451, Iuka, MS 38852For Sale
 MLS ID #10228577, Derrick D Tapp, Tapp Realty, LLC. MAAR
 - $260,0004 bd3 ba1.9k sqft70 County Road 181, Iuka, MS 38852For SaleMLS ID #26-522, Misty Murray Durham, Property Pros. NMMLS
- $349,0002 bd2 ba1.2k sqft23 Murphy Cv, Iuka, MS 38852For SaleMLS ID #26-1870, Leigh Ann Leslie, eXp Realty LLC. NMMLS
- $299,9003 bd2 ba1.4k sqft325 Murray Ln, Counce, TN 38326For Sale
 MLS ID #3178919, Justin Johnson. RealTracs MLS as distributed by MLS GRID
 - $269,9003 bd2 ba1.5k sqft5 County Road 377, Iuka, MS 38852For SaleMLS ID #3182175, Justin Johnson. RealTracs MLS as distributed by MLS GRID
- $179,0003 bd2 ba1.7k sqft152 Fairgrounds Rd, Iuka, MS 38852For SaleMLS ID #26-1718, Misty Murray Durham, Property Pros. NMMLS
- $184,9004 bd2 ba1.9k sqft1907 Independence Sq, Iuka, MS 38852For SaleMLS ID #26-2331, Audrey McNair, Wilco Real Estate Group. NMMLS
- $394,9003 bd3 ba1.8k sqft67 County Road 401, Iuka, MS 38852For SaleMLS ID #26-1548, Hank White, United Country Compass Realty Group. NMMLS
- $279,0003 bd2 ba1.6k sqft113 County Road 265, Burnsville, MS 38833For SaleMLS ID #26-2016, Leigh Ann Leslie, eXp Realty LLC. NMMLS
